
Toronto, Ontario M2R 1C4
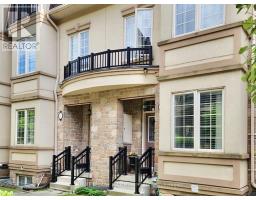
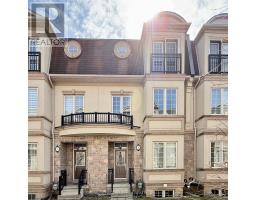
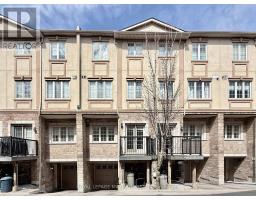
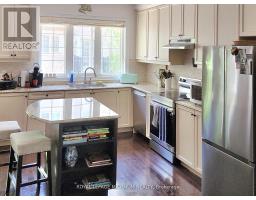
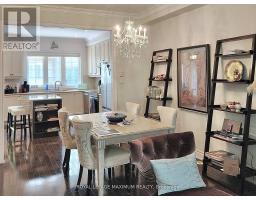
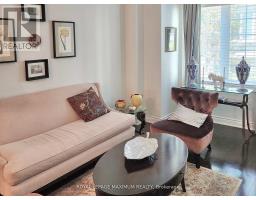
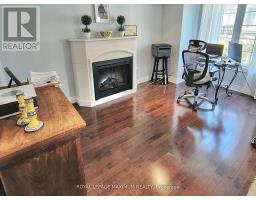
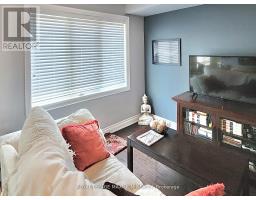
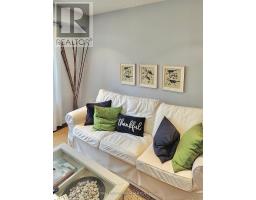
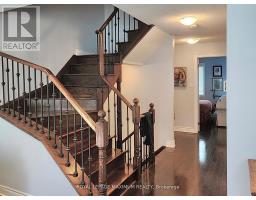
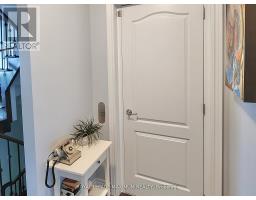
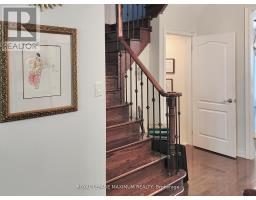
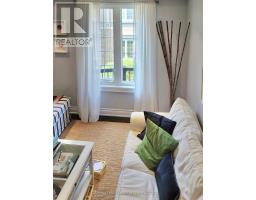
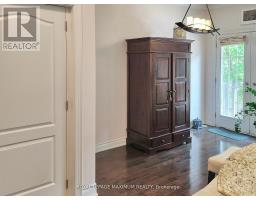
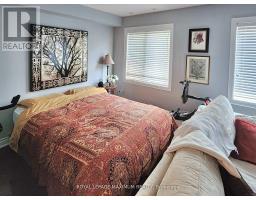
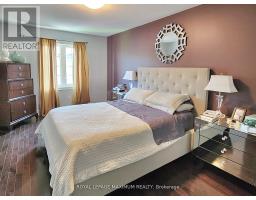
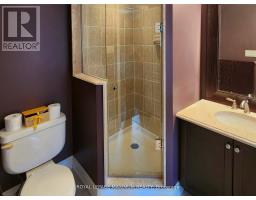
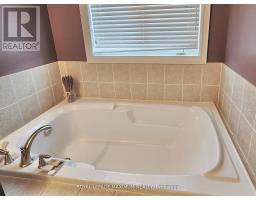
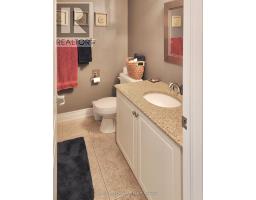
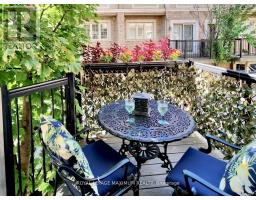
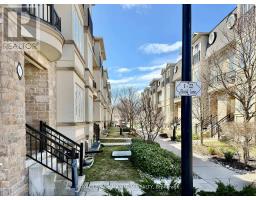
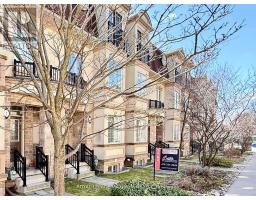
Offering over 2,200 square feet of functional living space in desirable Willowdale West, this family friendly three storey townhome delivers the scale and layout of a detached home without the extensive exterior maintenance that comes with it. An in-home elevator provides effortless accessibility across all floors, connecting three spacious bedrooms, four bathrooms, and a fully finished lower level complete with substantial storage capacity. The main level features nine-foot ceilings, hardwood flooring throughout, and an upgraded granite kitchen equipped with stainless steel appliances.A dedicated second-level family room anchored by a gas fireplace creates a natural separation between formal entertaining and daily family life. The upper-level primary suite includes a private walk-in closet and a four-piece ensuite bath. Notable conveniences include direct garage entry, two parking spaces, and a private outdoor deck. Situated within walking distance of Earl Bales Park, local community centres, places of worship, and respected private and public schools, the property is tailored for growing families and relocating executives. Direct TTC access and seamless routes to Highway 401 and the Allen Expressway ensure effortless transit connectivity across the Greater Toronto Area. (id:29237)
Contact us for more information.

The trademarks REALTOR®, REALTORS®, and the REALTOR® logo are controlled by The Canadian Real Estate Association (CREA) and identify real estate professionals who are members of CREA. The trademarks MLS®, Multiple Listing Service® and the associated logos are owned by The Canadian Real Estate Association (CREA) and identify the quality of services provided by real estate professionals who are members of CREA. The trademark DDF® is owned by The Canadian Real Estate Association (CREA) and identifies CREA's Data Distribution Facility (DDF®)