
Markham, Ontario L6B 0T4
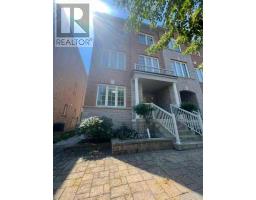
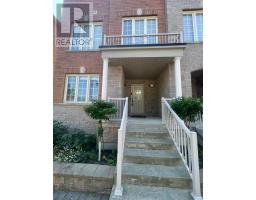
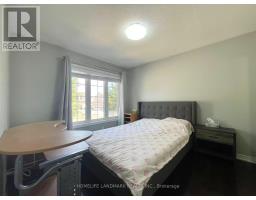
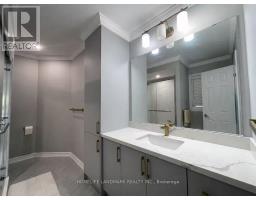
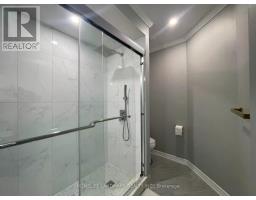
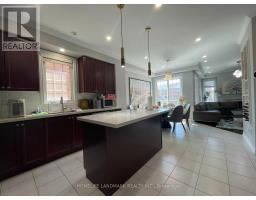
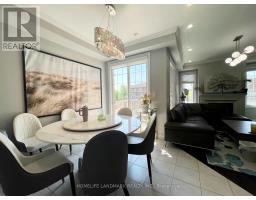
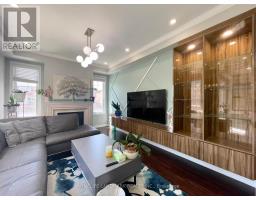
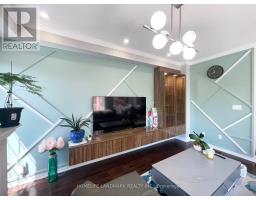
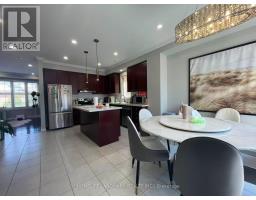
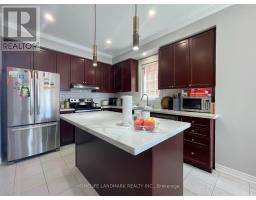
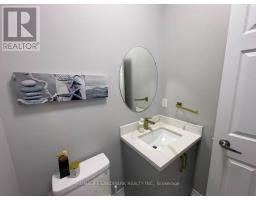
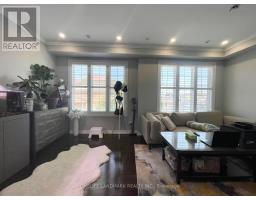
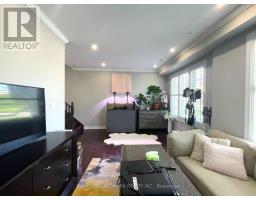
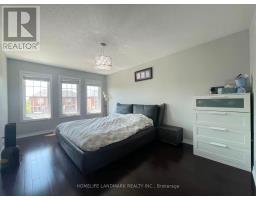
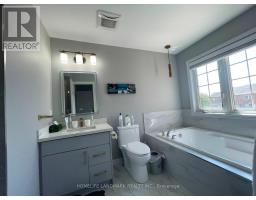
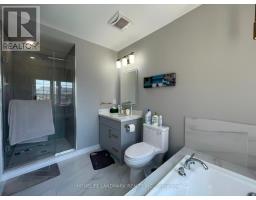
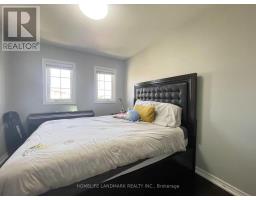
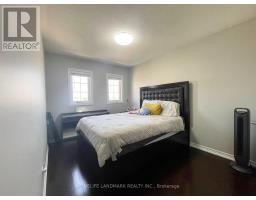
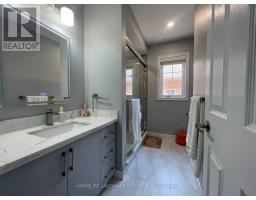
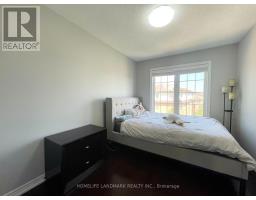
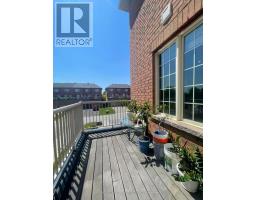
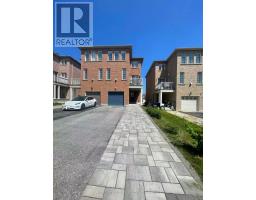
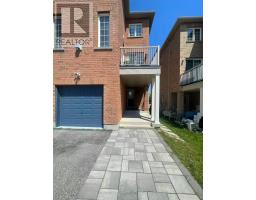
Bright, Quiet & Impeccably Upgraded 3-Storey Semi-Detached Home In The Prestigious Cornell Community! This Beautifully Maintained Residence Showcases Exceptional Craftsmanship And Designer Finishes Throughout. Featuring A Rare Main Floor 2nd Primary Bedroom Complete With A Private 3-Piece Ensuite, Offering Outstanding Flexibility For Multi-Generational Living, Guests Or A Home Office. The Sun-Filled Second Level Boasts 9-Ft Ceilings, An Elegant Open-Concept Layout, And A Gourmet Kitchen With A Large Centre Island, Quartz Countertops, Stainless Steel Appliances And Abundant Cabinetry. The Spacious Living And Dining Areas Are Enhanced By A Stunning Custom Feature Wall, Creating A Sophisticated Space For Everyday Living And Entertaining. An Additional Oversized Family Room Provides The Perfect Retreat For Relaxation. Enjoy Numerous Premium Upgrades Including Professionally Renovated Bathrooms, Designer Finishes, Extensive Pot Lights Throughout, Custom Details And Quality Workmanship That Truly Set This Home Apart. Outside, The Property Features An Extra-Long 47+ Ft Driveway Offering Ample Parking, While The Prime Location Is Just Steps To The Scenic Pond And Walking Trails. Conveniently Located Near Top-Rated Schools, Parks, Markville Mall, Markham Stouffville Hospital, Public Transit, GO Station, Highway 407 ETR. Utilities Are Extra. (id:29237)
Contact us for more information.

The trademarks REALTOR®, REALTORS®, and the REALTOR® logo are controlled by The Canadian Real Estate Association (CREA) and identify real estate professionals who are members of CREA. The trademarks MLS®, Multiple Listing Service® and the associated logos are owned by The Canadian Real Estate Association (CREA) and identify the quality of services provided by real estate professionals who are members of CREA. The trademark DDF® is owned by The Canadian Real Estate Association (CREA) and identifies CREA's Data Distribution Facility (DDF®)