
Toronto, Ontario M2L 2Y7
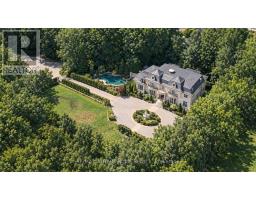
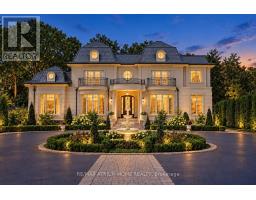
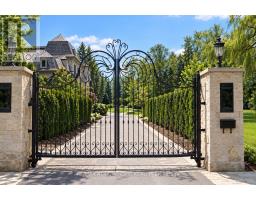
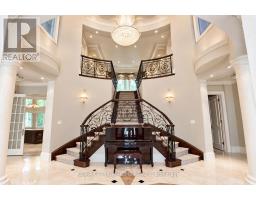
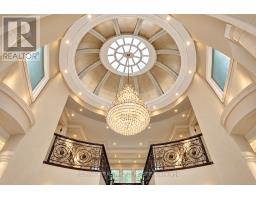
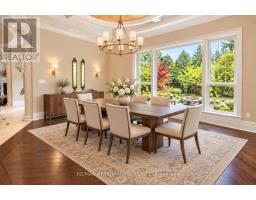
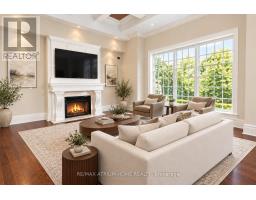
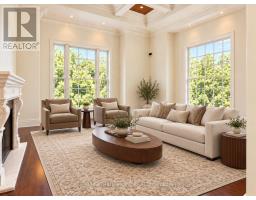
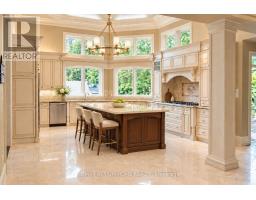
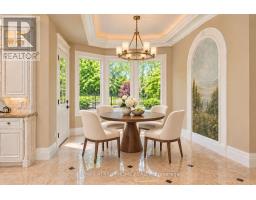
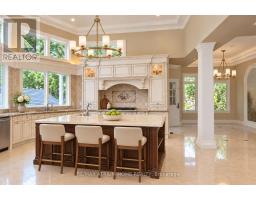
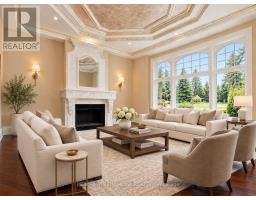
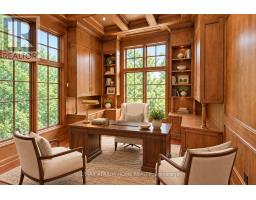
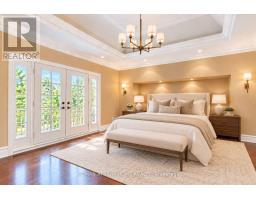
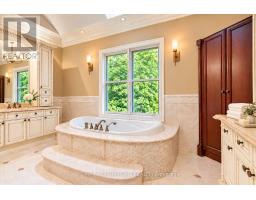
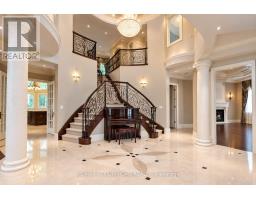
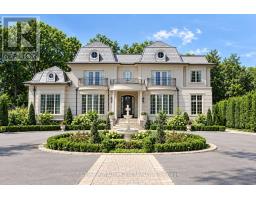
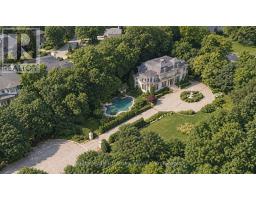
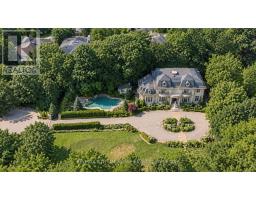
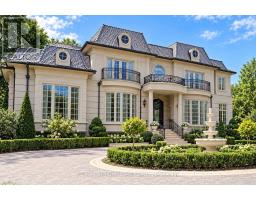
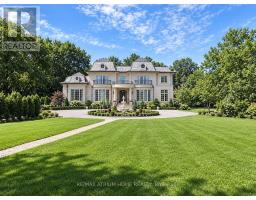
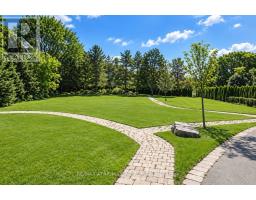
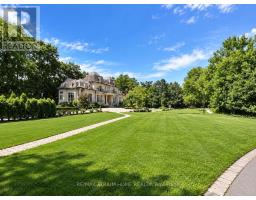
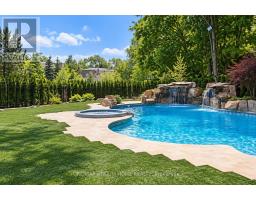
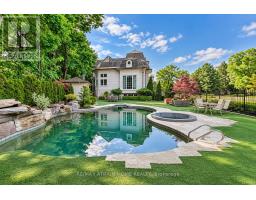
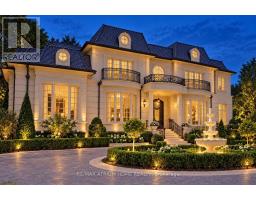
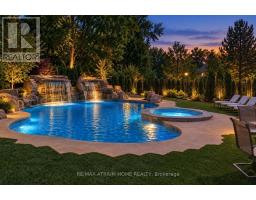
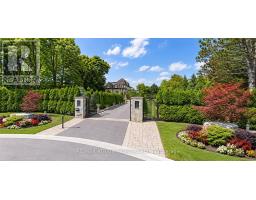
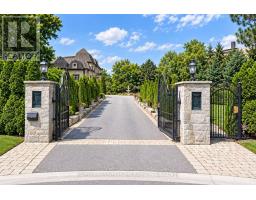
Grand Estate Residence On Prestigious Cul-De-Sac With Gated Entry | Own The End of The Street!!! | An Exceptional Gated Estate on a premium lot in a prestigious, quiet cul-de-sac, offering European elegance, meticulous craftsmanship and luxurious finishes throughout | Beautifully landscaped gardens and a circular driveway with parking for up to 15 vehicles create an impressive arrival, complemented by garage capacity for five cars | Designed for luxurious family living and entertaining, this 5+1-bedroom residence features soaring ceilings, an elegant layout, illuminated art niches and a spectacular Gourmet Kitchen Crowned by a Breathtaking Domed Ceiling | The spacious breakfast area overlooks the magnificent Grounds and Pool. The Master Suite offers a spa-inspired seven-piece Ensuite with heated floors. Private, resort-inspired grounds showcase a Heated Saltwater Pool with Waterfall and Cabana, limestone walkways, artificial turf, landscaped gardens and a Mini Nine-Hole Golf Course with Putting Area!! (id:29237)
Contact us for more information.

The trademarks REALTOR®, REALTORS®, and the REALTOR® logo are controlled by The Canadian Real Estate Association (CREA) and identify real estate professionals who are members of CREA. The trademarks MLS®, Multiple Listing Service® and the associated logos are owned by The Canadian Real Estate Association (CREA) and identify the quality of services provided by real estate professionals who are members of CREA. The trademark DDF® is owned by The Canadian Real Estate Association (CREA) and identifies CREA's Data Distribution Facility (DDF®)