
Toronto, Ontario M4L 3E4
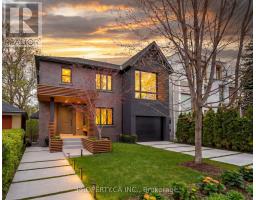
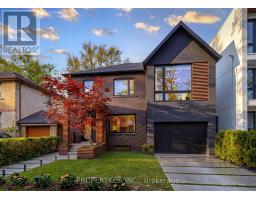
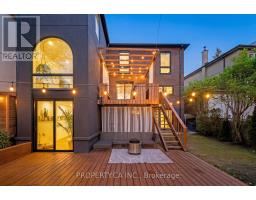
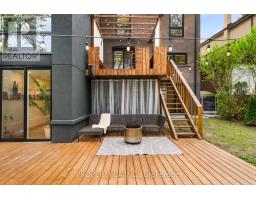
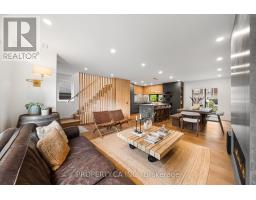
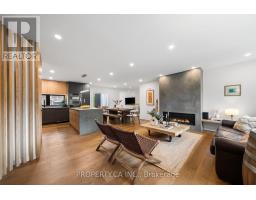
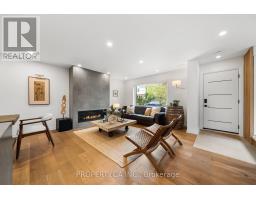
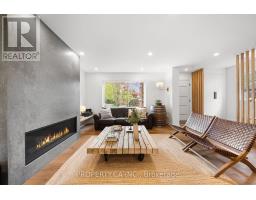
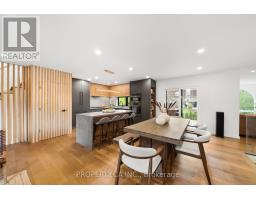
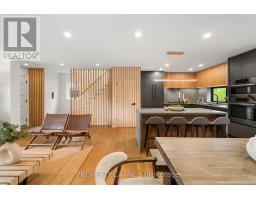
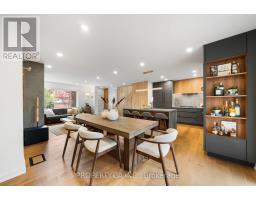
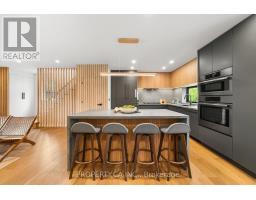
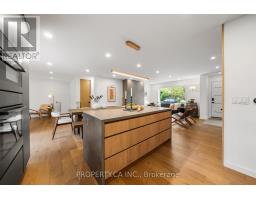
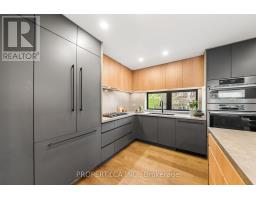
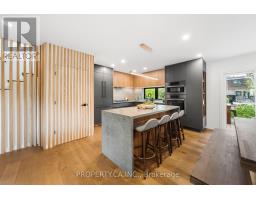
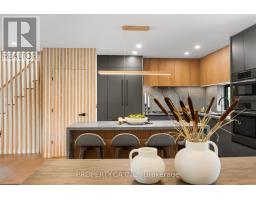
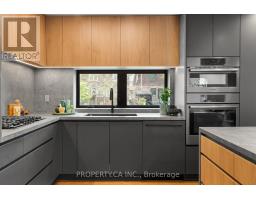
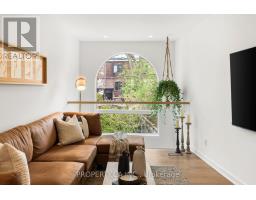
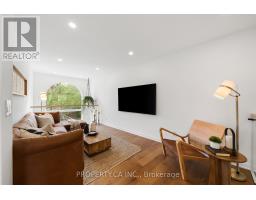
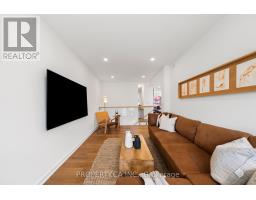
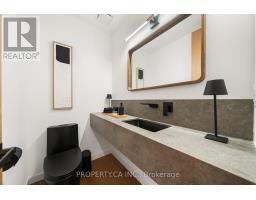
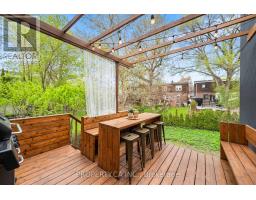
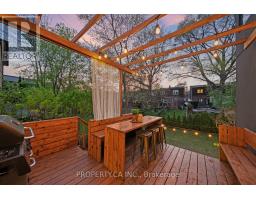
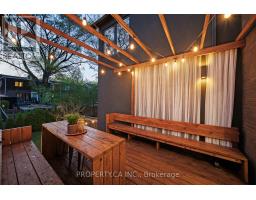
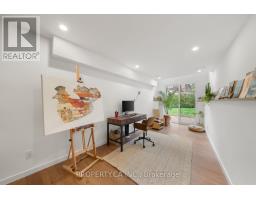
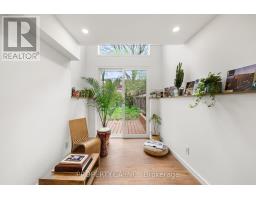
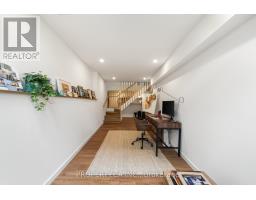
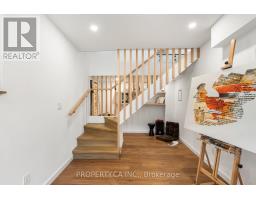
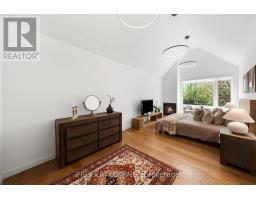
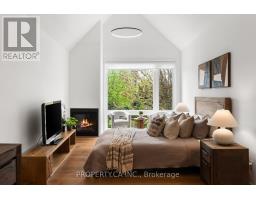
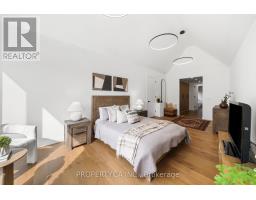
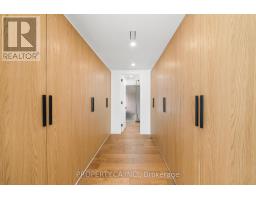
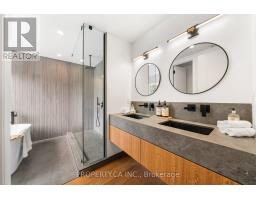
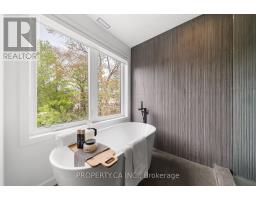
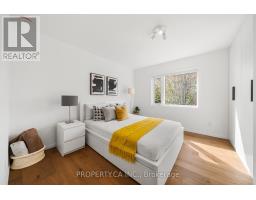
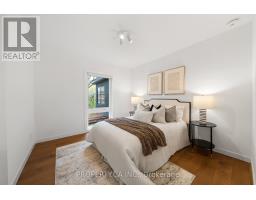
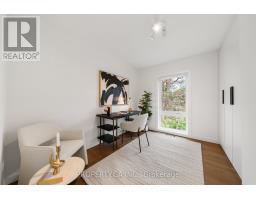
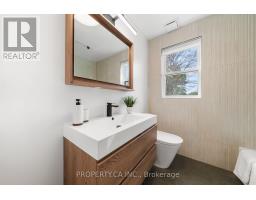
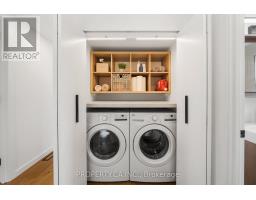
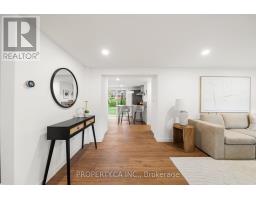
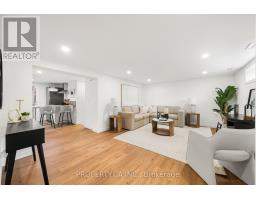
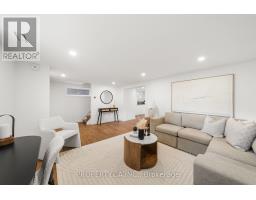
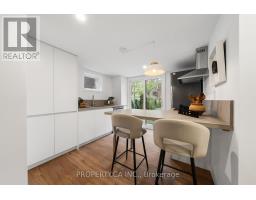
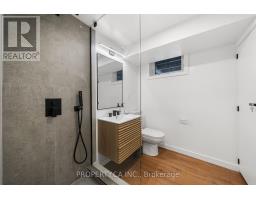
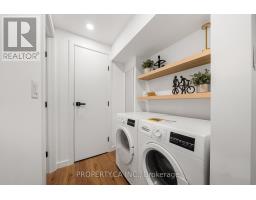
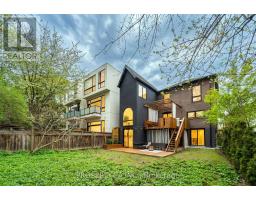
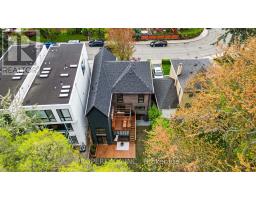
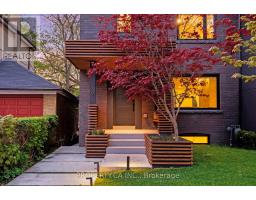
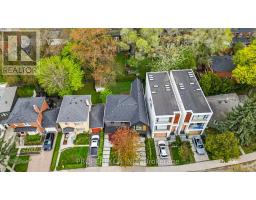
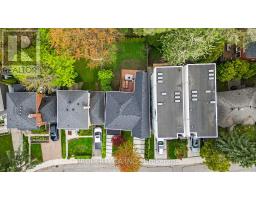
Located steps from Woodbine Beach and nestled between The Beaches and Leslieville, this custom-designed home sits on a rare extra-wide lot and was thoughtfully created by two architects as their personal dream residence. Offering approximately 3,000 sq. ft. of total living space, including a bright 900 sq. ft. lower level with walkout at grade to the backyard, this home combines exceptional design with everyday functionality.The main level features a warm and inviting living room with a gas fireplace, alongside a beautifully designed kitchen with built-in appliances and a dining area that opens onto a large balcony with outdoor seating and BBQ space. A bright family/TV room with expansive windows overlooking the beautifully landscaped backyard provides the perfect setting to relax and unwind.The second floor offers four spacious bedrooms, including a stunning primary retreat with cathedral ceilings, a seating area, gas fireplace, walk-in closet, and spa-inspired 5-piece ensuite. A generous office space with a dramatic double-height window and walkout to a large backyard deck creates an ideal work-from-home environment or flexible kids' playroom.With its separate entrance and full walkout to the backyard, the beautifully finished lower level is perfectly suited for an in-law or extended family suite. Complete with a full kitchen, separate laundry, 3-piece bathroom, and large patio doors opening directly to the yard, this level feels bright and connected to the outdoors. Dual-zone HVAC allows for independent climate control on the lower level. (id:29237)
Contact us for more information.

The trademarks REALTOR®, REALTORS®, and the REALTOR® logo are controlled by The Canadian Real Estate Association (CREA) and identify real estate professionals who are members of CREA. The trademarks MLS®, Multiple Listing Service® and the associated logos are owned by The Canadian Real Estate Association (CREA) and identify the quality of services provided by real estate professionals who are members of CREA. The trademark DDF® is owned by The Canadian Real Estate Association (CREA) and identifies CREA's Data Distribution Facility (DDF®)