
Richmond Hill, Ontario L4C 5P7
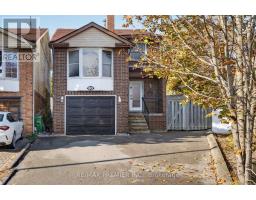
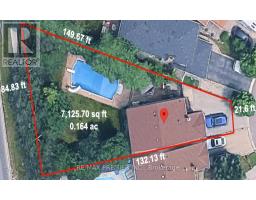
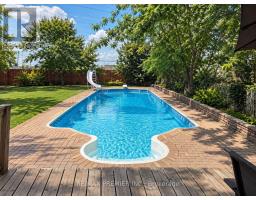
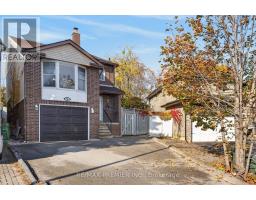
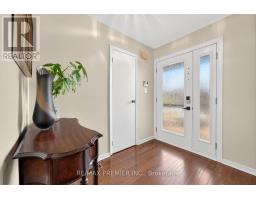
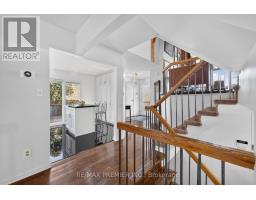
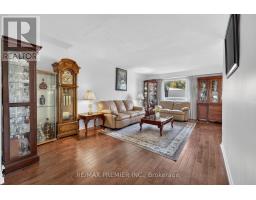
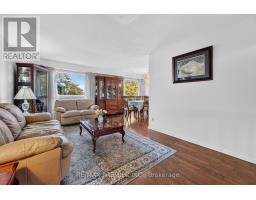
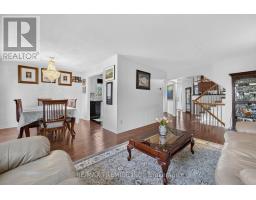
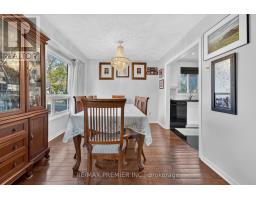
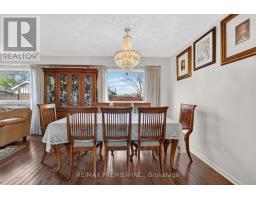
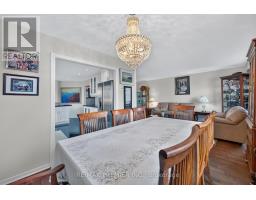
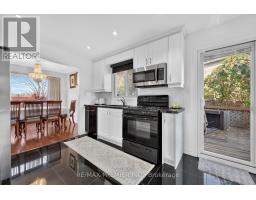
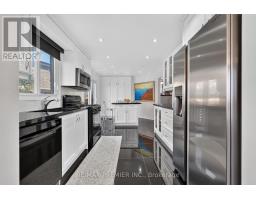
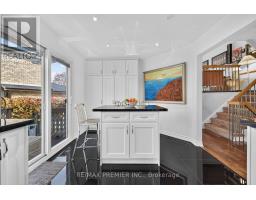
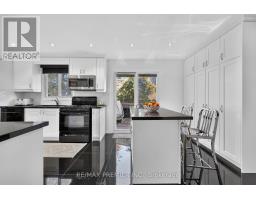
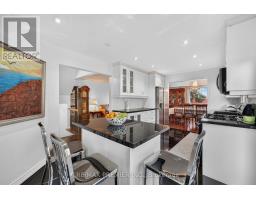
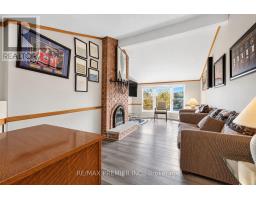
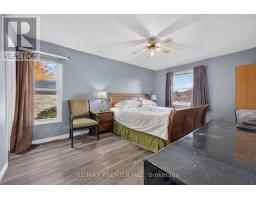
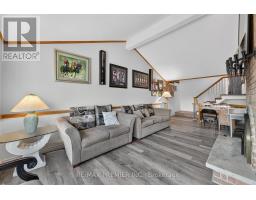
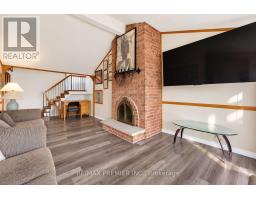
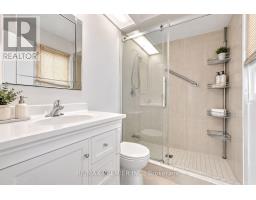
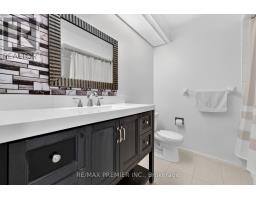
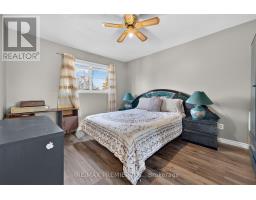
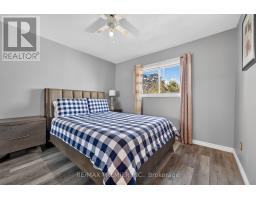
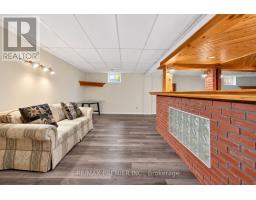
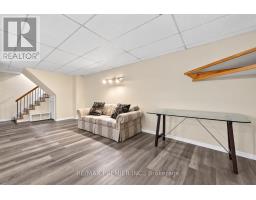
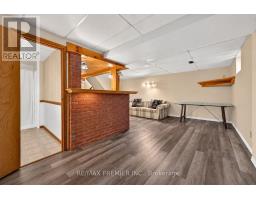
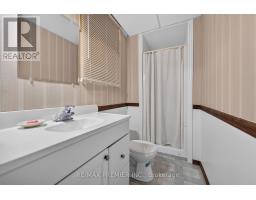
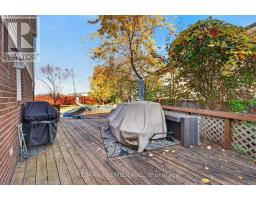
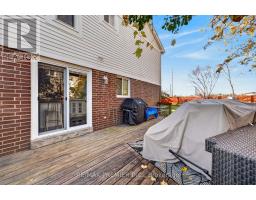
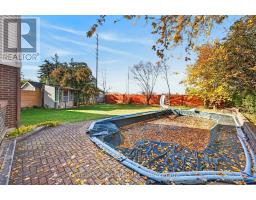
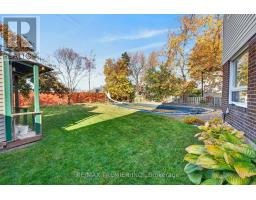
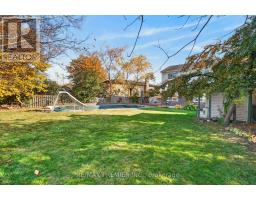
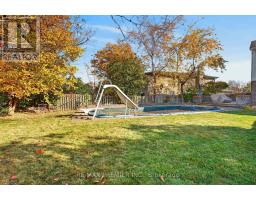
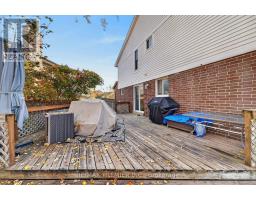
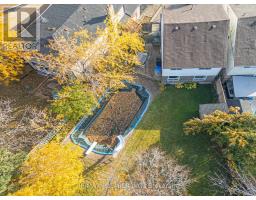
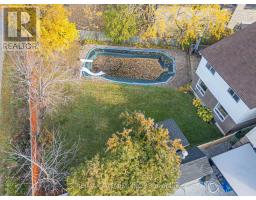
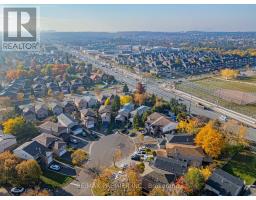
Tucked away on a quiet, family-friendly court, 9 Miles Court is a detached-link home that offers far more than meets the eye. Set on a rare, oversized pie-shaped lot, the property opens up to a massive backyard retreat with a large in-ground pool, perfect for summer entertaining and endless family fun. Inside, tasteful updates pair with a smart, functional layout that makes the most of every inch of its approx. 1,800 sq.ft. With 3 generously sized bedrooms and 4 bathrooms, there's room for everyone to spread out. The finished basement is built for hosting, complete with a large bar and a full bathroom. All of this sits in the sought-after Bathurst & 16th neighbourhood, known for top-rated schools, parks and trails, and a welcoming community feel. Enjoy quick access to shopping at Hillcrest and Promenade, local dining, transit, and Hwy 7/407. A rare chance to own a great home in one of Richmond Hill's most desirable pockets! Updates include: 2025: 4pc on the 2nd floor, 2018: new kitchen, roof shingles installed approximately 9 years ago, floors and primary bath have also been updated. (id:29237)
Contact us for more information.

The trademarks REALTOR®, REALTORS®, and the REALTOR® logo are controlled by The Canadian Real Estate Association (CREA) and identify real estate professionals who are members of CREA. The trademarks MLS®, Multiple Listing Service® and the associated logos are owned by The Canadian Real Estate Association (CREA) and identify the quality of services provided by real estate professionals who are members of CREA. The trademark DDF® is owned by The Canadian Real Estate Association (CREA) and identifies CREA's Data Distribution Facility (DDF®)