
Richmond Hill, Ontario L4C 8Y3
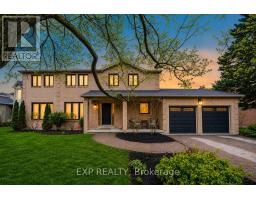
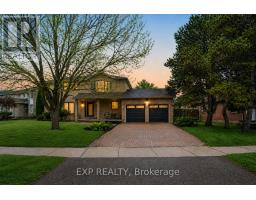
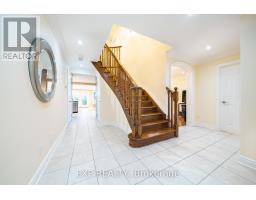
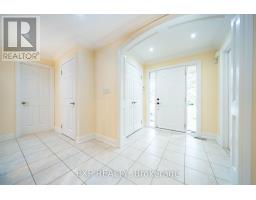
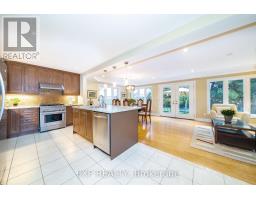
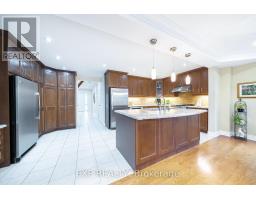
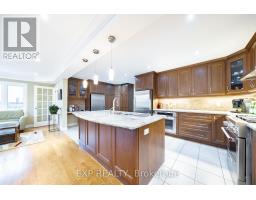
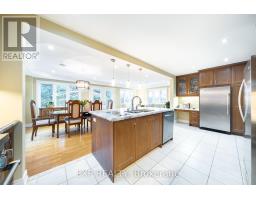
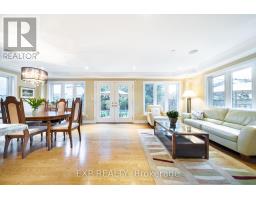
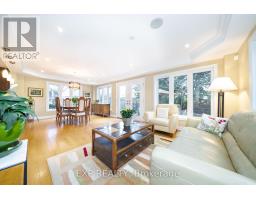
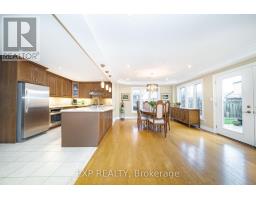
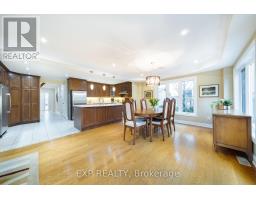
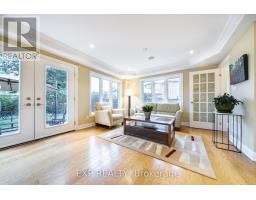
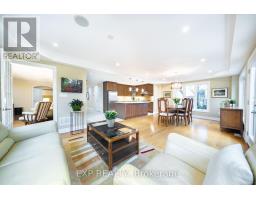
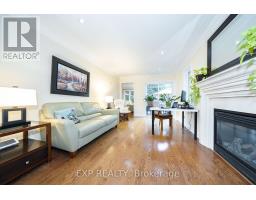
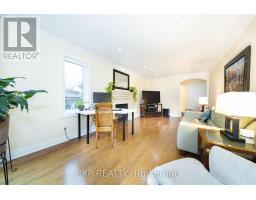
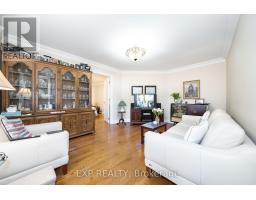
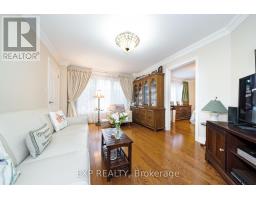
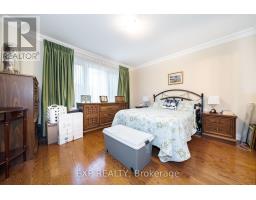
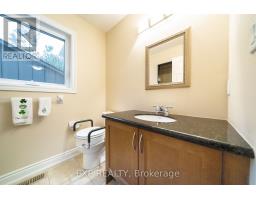
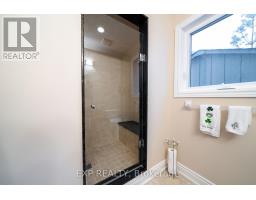
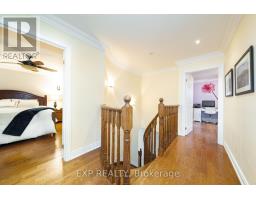
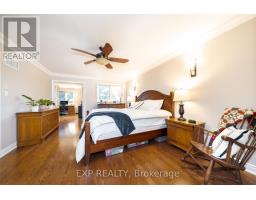
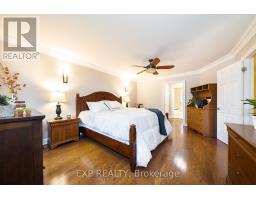
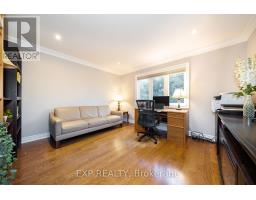
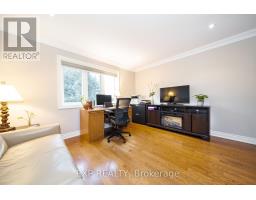
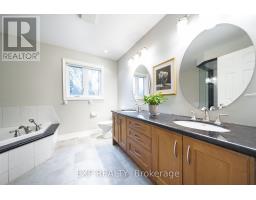
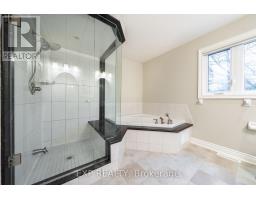
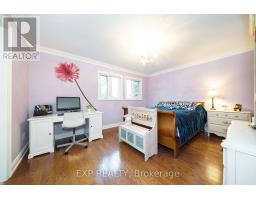
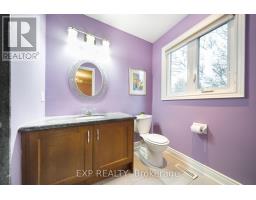
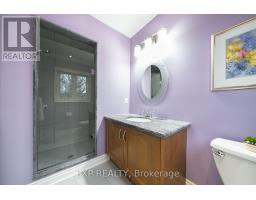
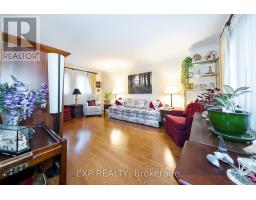
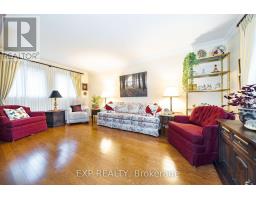
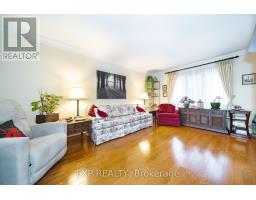
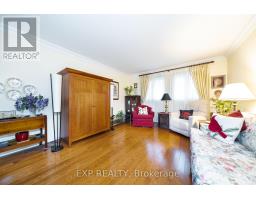
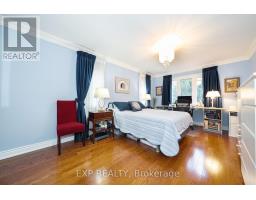
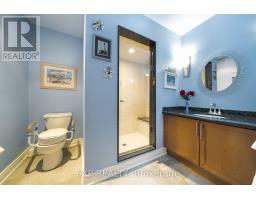
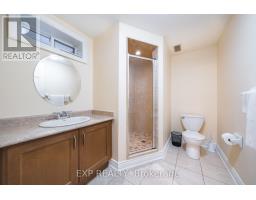
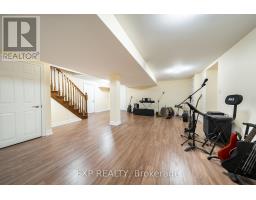
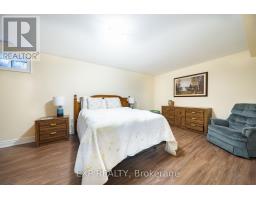
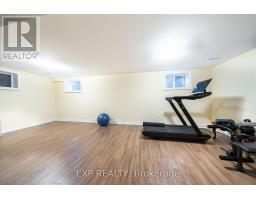
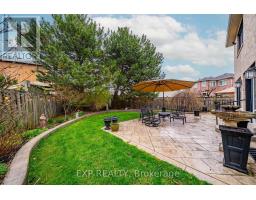
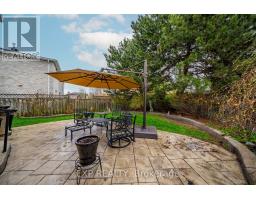
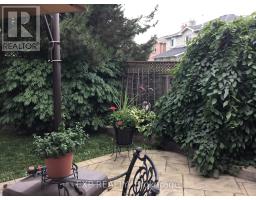
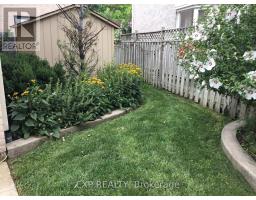
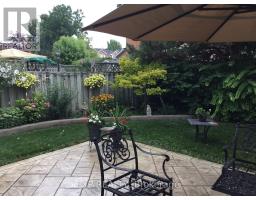
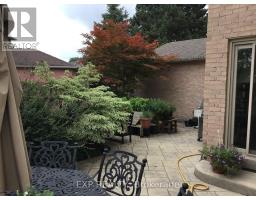
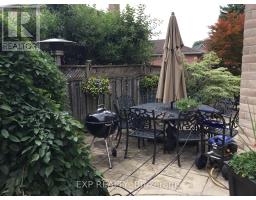
Welcome To 90 Brillinger St. An Exceptional Opportunity For Multigenerational Living. The Home Features A Rare Main-Floor Bedroom Suite With 3-Pc Ensuite & Walk-In Closet, Ideal For In-Laws, Elderly Parents, Guests Or Family Members Seeking Main-Level Privacy, Comfort & Independence. Thoughtfully Designed For Extended Family Seeking Comfort, Privacy, And Independence. An Elegant & Spacious 2-Storey Detached Home On An Impressive 117.9 Ft Frontage Irregular Lot With Curb Appeal. Offering Approx. 5,600 Sq.Ft. Of Living Space, Including 3,508 Sq.Ft. Above Grade (Per MPAC) Plus Finished Basement, This Distinguished Residence Features 4+2 Bedrooms, 6 Washrooms & 6-Car Parking Ideal For Large Families, Extended Families Or Multi-Generational Living. Extensively Renovated/Updated With Approx. $450K Spent, Showcasing Hardwood, Ceramic & Laminate Flooring, Crown Moulding, Pot Lights, Formal Living/Dining Rooms, And A Bright Great Room Filled With Natural Light, Creating The Perfect Space To Entertain, With Gas Fireplace & Walk-Out To A Private, Fully Fenced Backyard. The Gourmet Kitchen Features Granite Countertops, Centre Island, Stainless Steel Appliances, Abundant Cabinetry & Bright Breakfast Area Overlooking The Garden. The Second Level Offers A Grand Primary Retreat With 5-Pc Ensuite & Soaker Tub, Additional Ensuite Bedrooms, Walk-In Closets & Versatile Den/Office Spaces. The Professionally Finished Basement Features A Rec Room, 2 Bedrooms, Exercise/Entertainment Area & Great Storage, With Laminate Flooring Updated In 2021. Outdoors, Enjoy A Landscaped Backyard Oasis With Large Patio, Mature Trees, Garden Areas & Shed, Ideal For Relaxing Or Entertaining. Notable Updates Include High-Efficiency Furnace 2021, Heat Pump/A/C 2023, Main-Floor Windows 2023, Hot Water Heater 2020. Prime Location Close To Parks, Top Schools St. Theresa of Lisieux CHS, Library, Hospital, Shopping on Yonge St. A Rare Offering That Truly Combines Space, Function, And Lifestyle. (id:29237)
Contact us for more information.

The trademarks REALTOR®, REALTORS®, and the REALTOR® logo are controlled by The Canadian Real Estate Association (CREA) and identify real estate professionals who are members of CREA. The trademarks MLS®, Multiple Listing Service® and the associated logos are owned by The Canadian Real Estate Association (CREA) and identify the quality of services provided by real estate professionals who are members of CREA. The trademark DDF® is owned by The Canadian Real Estate Association (CREA) and identifies CREA's Data Distribution Facility (DDF®)