
Toronto, Ontario M5A 0C3
Maintenance, Heat, Common Area Maintenance, Insurance, Parking, Water
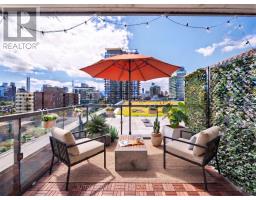
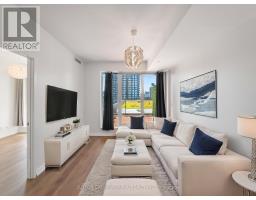
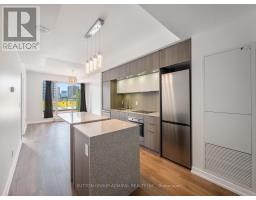
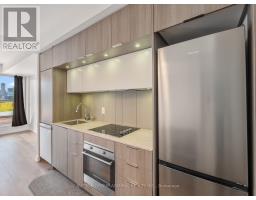
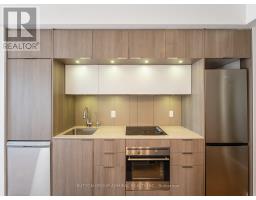
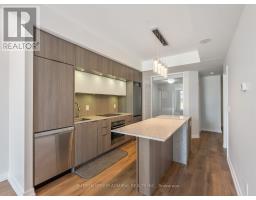
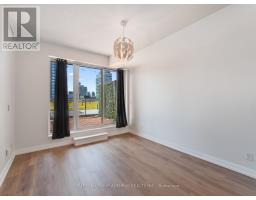
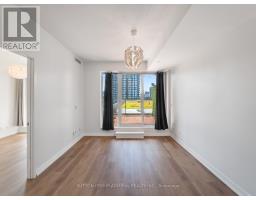
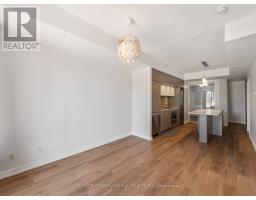
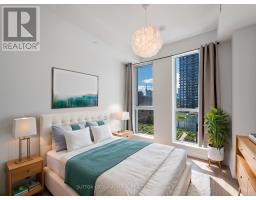
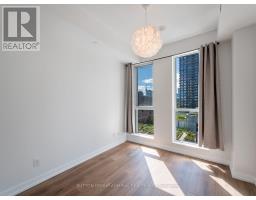
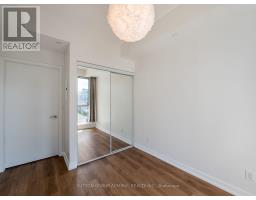
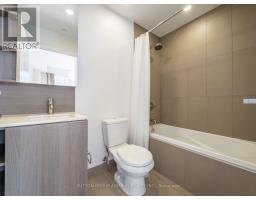
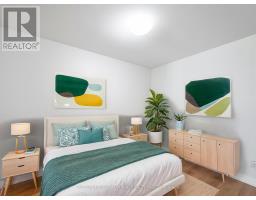
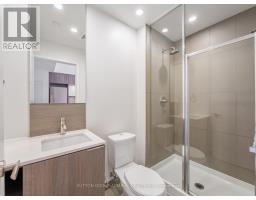
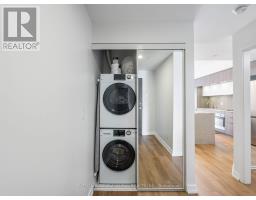
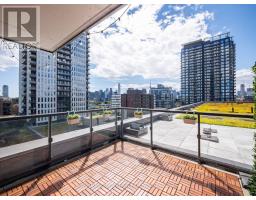
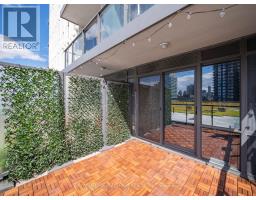
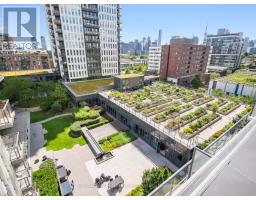
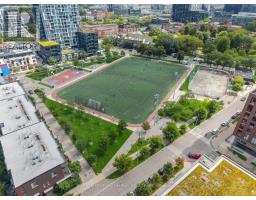
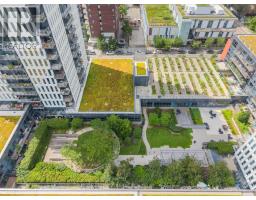
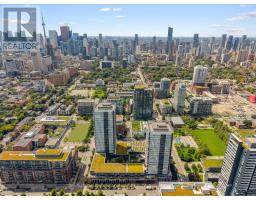
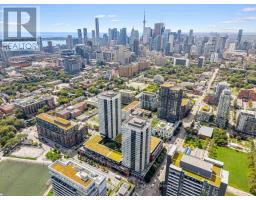
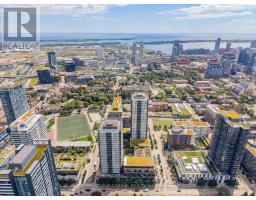
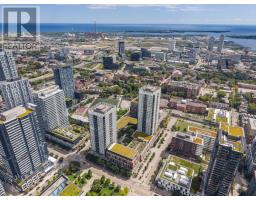
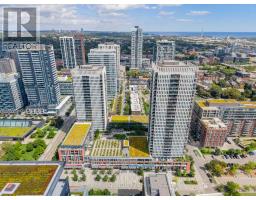
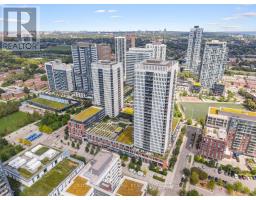
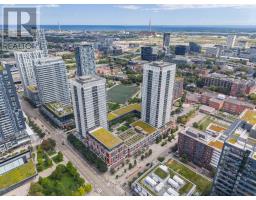
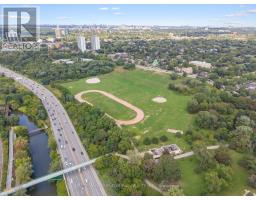
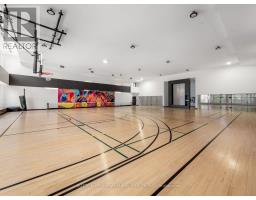
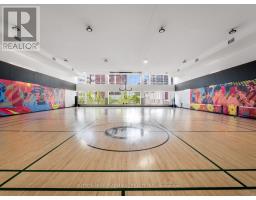
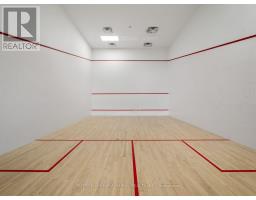
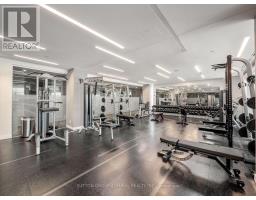
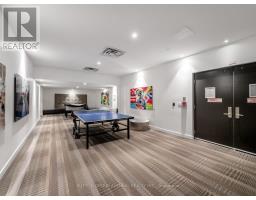
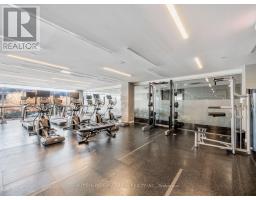
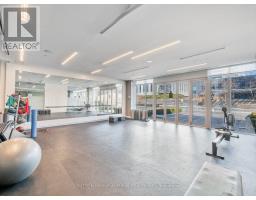
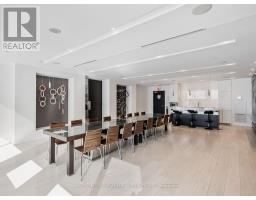
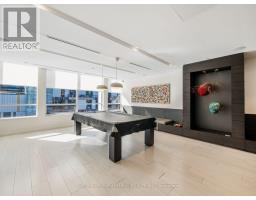
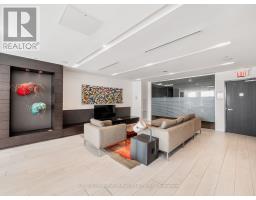
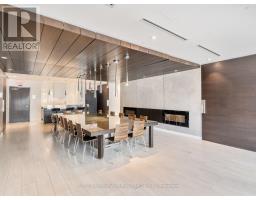
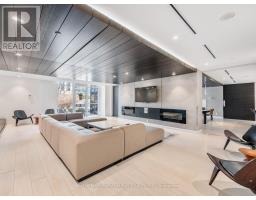
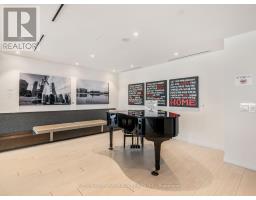
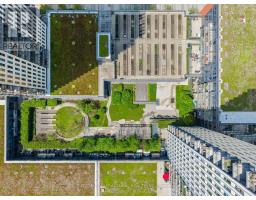
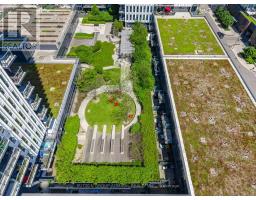
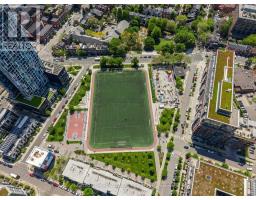
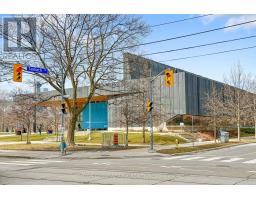
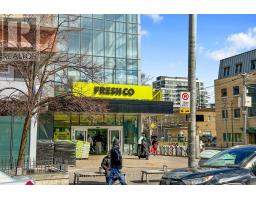
$721.99 MonthlyExperience elevated downtown living in this sun-drenched, southwest-facing 2-bedroom, 2-bathroom suite at the highly sought-after One Park Place. Freshly painted and featuring brand-new flooring throughout, this bright, move-in-ready condo offers a clean, modern feel with an exceptional outdoor living space rarely found in the city.The true showstopper is the expansive private terrace, seamlessly extending your living space to over 800 sq. ft. combined indoor and outdoor. With unobstructed views of the lush rooftop gardens and Toronto skyline, the terrace is the perfect setting for summer entertaining, outdoor dining, morning coffee, or simply relaxing in the sun.Inside, floor-to-ceiling windows and soaring ceilings fill the home with natural light, beautifully complementing the new flooring, fresh paint, quartz countertops, and sleek stainless steel appliances. The functional layout features a spacious primary bedroom with private ensuite, generously sized second bedroom, and open-concept living and dining area.Complete with 1 underground parking space and 1 storage locker, this suite offers both style and everyday convenience.One Park Place residents enjoy an impressive array of amenities, including a professional-grade fitness centre, basketball court, two squash courts, screening room, party room, and landscaped courtyard with BBQ areas.Ideally located close to transit, the waterfront, restaurants, cafés, shopping, and entertainment, with quick access to the Don Valley Parkway for an easy commute throughout the GTA. A rare opportunity to own a freshly updated condo with an incredible private terrace in one of downtown Toronto's most vibrant communities. Just move in and enjoy!Photos have been virtually staged. (id:29237)
Contact us for more information.

The trademarks REALTOR®, REALTORS®, and the REALTOR® logo are controlled by The Canadian Real Estate Association (CREA) and identify real estate professionals who are members of CREA. The trademarks MLS®, Multiple Listing Service® and the associated logos are owned by The Canadian Real Estate Association (CREA) and identify the quality of services provided by real estate professionals who are members of CREA. The trademark DDF® is owned by The Canadian Real Estate Association (CREA) and identifies CREA's Data Distribution Facility (DDF®)