
Toronto, Ontario M5V 3S6
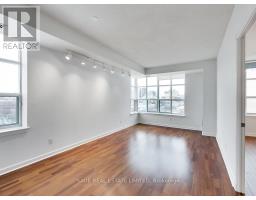
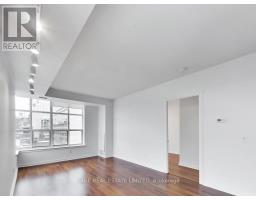
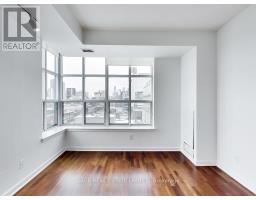
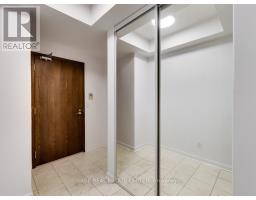
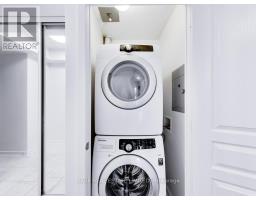
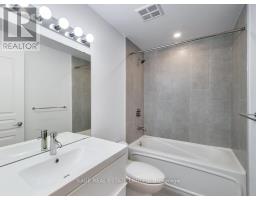
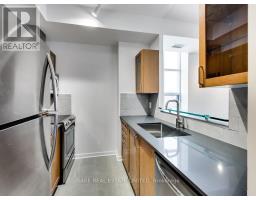
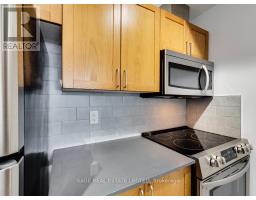
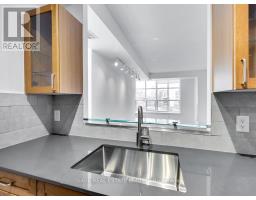
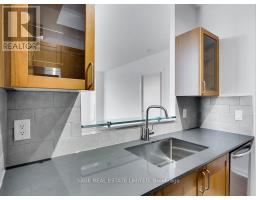
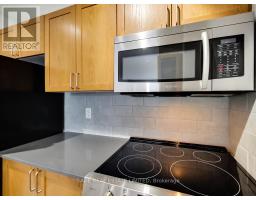
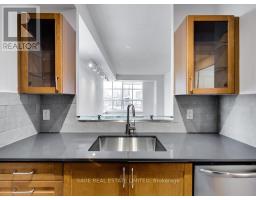
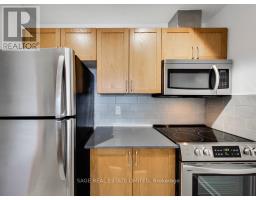
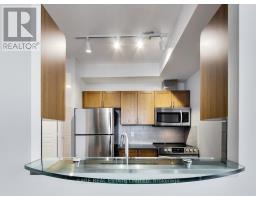
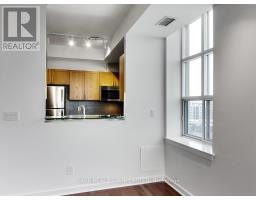
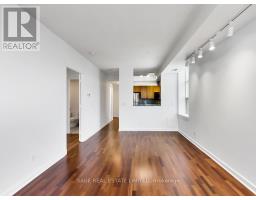
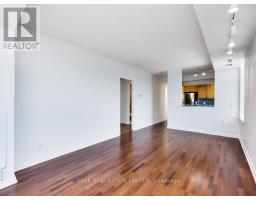
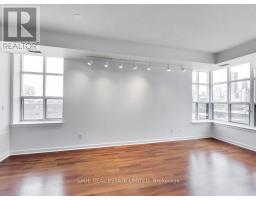
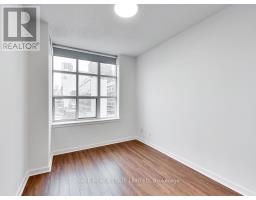
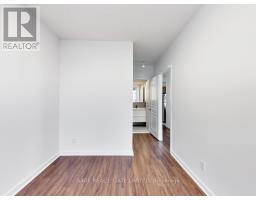
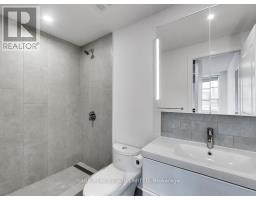
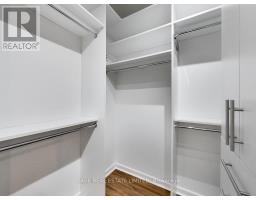
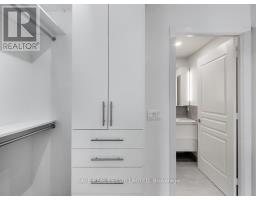
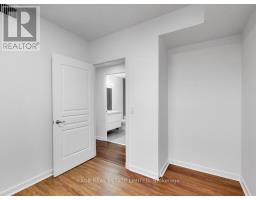
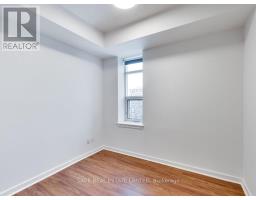
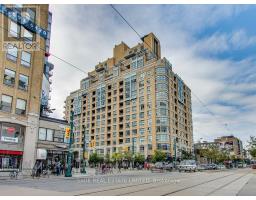
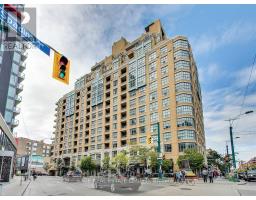
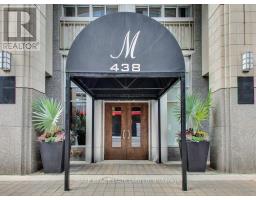
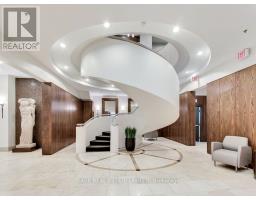
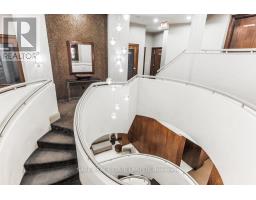
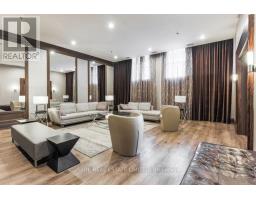
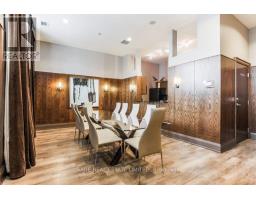
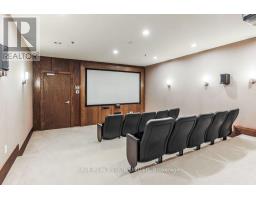
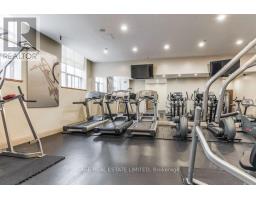
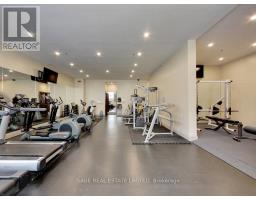
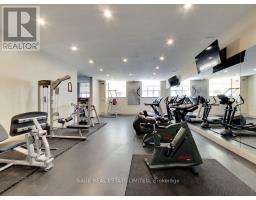
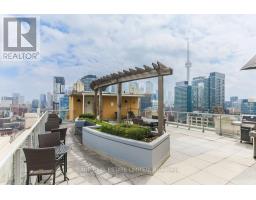
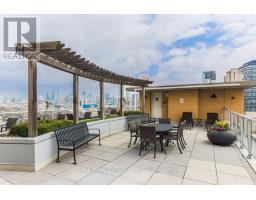
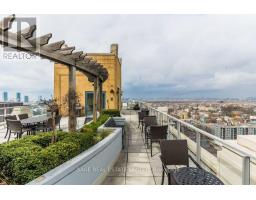
Renovated, Bright, oversized 2 bedroom, 2 bathroom corner suite with stunning city viewsthrough expansive loft-style windows. Recent updates include two new bathrooms (including awalk-in shower), new wood flooring in the bedrooms, stone kitchen counters, new appliances,and fresh paint throughout. Spacious primary with custom walk-in closet. Rare private entryfoyer and an ideal split bedroom layout that's anything but cookie cutter. Exceptionalamenities include 24 hour concierge, gym, saunas, theatre, billiards, rooftop terrace withBBQs, and three high-speed elevators. Steps to three streetcar lines, the Financial andTheatre Districts, the waterfront, and the upcoming Waterworks Food Hall. Excellent cyclinginfrastructure right outside your door. (id:29237)
Contact us for more information.

The trademarks REALTOR®, REALTORS®, and the REALTOR® logo are controlled by The Canadian Real Estate Association (CREA) and identify real estate professionals who are members of CREA. The trademarks MLS®, Multiple Listing Service® and the associated logos are owned by The Canadian Real Estate Association (CREA) and identify the quality of services provided by real estate professionals who are members of CREA. The trademark DDF® is owned by The Canadian Real Estate Association (CREA) and identifies CREA's Data Distribution Facility (DDF®)