
Markham, Ontario L3T 0G7
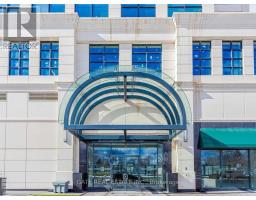
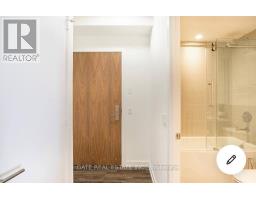
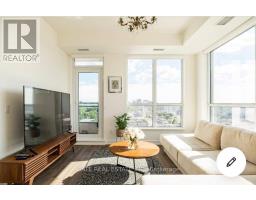
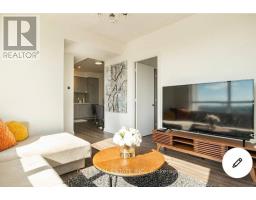
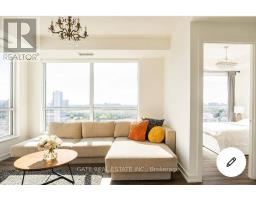
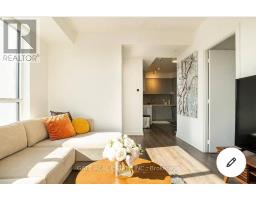
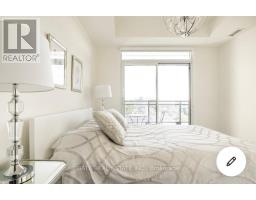
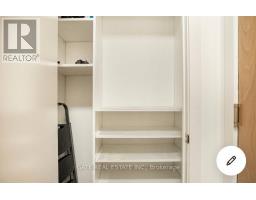
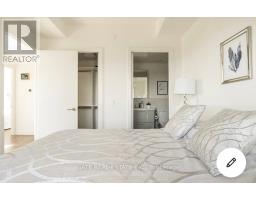
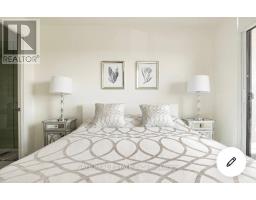
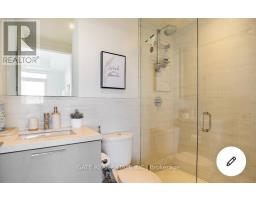
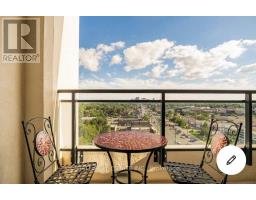
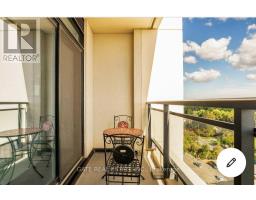
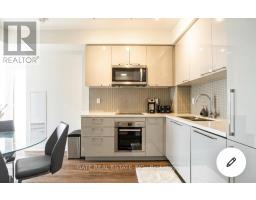
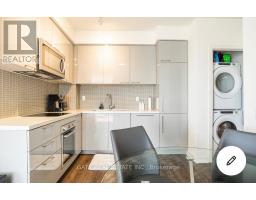
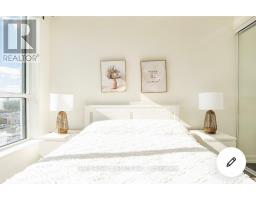
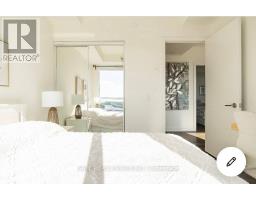
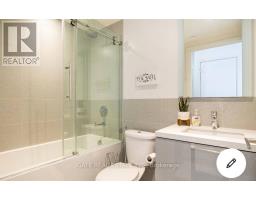
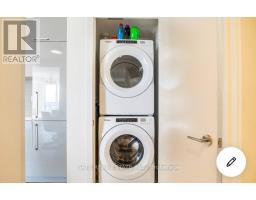
Look No Further! This spectacular, bright, and spacious Southwest corner unit offers 2 bedrooms, 2 bathrooms, parking, and a locker, featuring a desirable split-bedroom layout and premium upgrades throughout. Enjoy Everwood-Crestview vinyl plank flooring, elegant Caesarstone quartz countertops, a frameless glass shower panel in the primary ensuite, a sliding shower door in the second bathroom, and custom-built closets, including a spacious walk-in closet in the primary bedroom, generous storage in the second bedroom, and a custom coat area. Additional features include a Nest thermostat and stylish modern finishes throughout. Residents enjoy an impressive selection of amenities, including a fully equipped gym, yoga room, theatre, rooftop terrace, lounge, party room, and guest suites. Ideally located just steps from Yonge & Steeles, with easy access to shopping, schools, restaurants, public transit, and Highway 407. A perfect blend of modern luxury, comfort, and unbeatable convenience! (id:29237)
Contact us for more information.

The trademarks REALTOR®, REALTORS®, and the REALTOR® logo are controlled by The Canadian Real Estate Association (CREA) and identify real estate professionals who are members of CREA. The trademarks MLS®, Multiple Listing Service® and the associated logos are owned by The Canadian Real Estate Association (CREA) and identify the quality of services provided by real estate professionals who are members of CREA. The trademark DDF® is owned by The Canadian Real Estate Association (CREA) and identifies CREA's Data Distribution Facility (DDF®)