
Richmond Hill, Ontario L4E 3K7
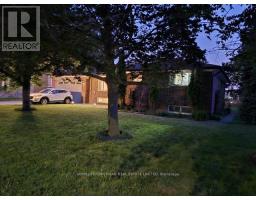
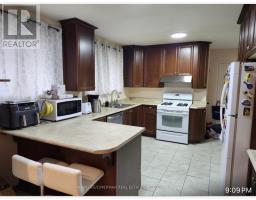
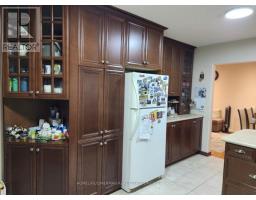
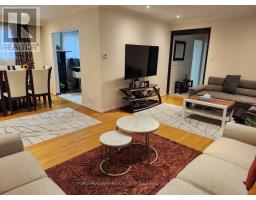
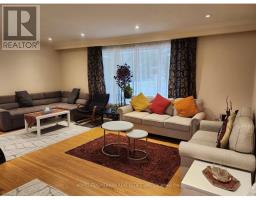
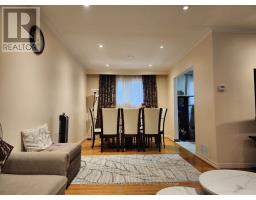
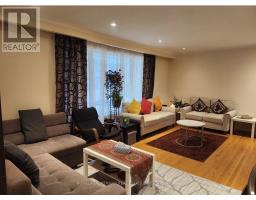
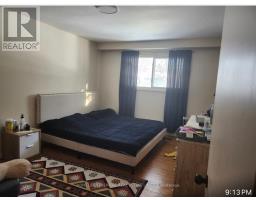
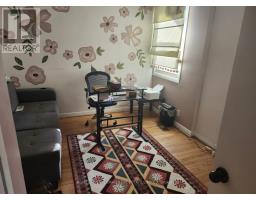
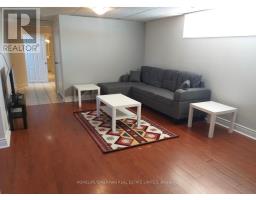
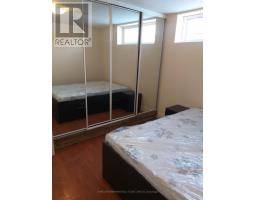
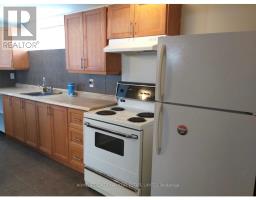
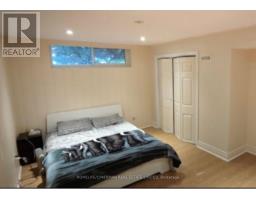
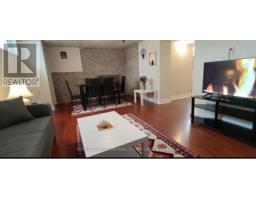
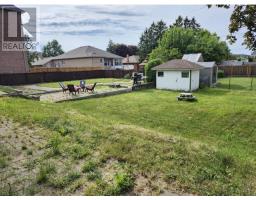
Potential To Split The Property Buyer's Agent To Do Their Due Diligence. Property may have future severance potential, subject to all applicable municipal and regulatory approvals. Buyers are advised to satisfy themselves regarding any future development potential. Basement is currently tenanted at $1,900/month, with the tenant paying 50% of the utilities. Welcome To This Beautifully Maintained Raised Bungalow Situated On A Premium 77 x 130 Ft Lot In The Highly Sought-After Oak Ridges Community. This Bright And Spacious Home Features 3+2 Bedrooms, 3 Bathrooms, And A Functional Layout Ideal For Families, Investors, Or Multi-Generational Living. The Main Floor Offers An Open-Concept Living And Dining Area With Hardwood Flooring, French Doors, And Large Windows That Fill The Home With Natural Light. Enjoy A Spacious Family-Sized Kitchen Complete With Breakfast Bar, Pantry, And Ample Cabinetry. The Finished Lower Level With Separate Entrance Features A Large Open Recreation Area, Additional Kitchen, Two Bedrooms, Full Bathroom, And Excellent In-Law Suite Or Income Potential. Step Outside To Your Private Backyard Oasis , Mature Landscaping, And Plenty Of Space For Outdoor Entertaining. Double Car Garage, Private Double Driveway With Parking For 6 Vehicles, Central Vacuum, And Gas Fireplace. Conveniently Located Close To Parks, Schools, Community Centre, Public Transit, Hospital, Shopping, And All Amenities, With Easy Access To Yonge Street And Major Routes. A Fantastic Opportunity In One Of Richmond Hill's Most Desirable Neighbourhoods. (id:29237)
Contact us for more information.

The trademarks REALTOR®, REALTORS®, and the REALTOR® logo are controlled by The Canadian Real Estate Association (CREA) and identify real estate professionals who are members of CREA. The trademarks MLS®, Multiple Listing Service® and the associated logos are owned by The Canadian Real Estate Association (CREA) and identify the quality of services provided by real estate professionals who are members of CREA. The trademark DDF® is owned by The Canadian Real Estate Association (CREA) and identifies CREA's Data Distribution Facility (DDF®)