
Toronto, Ontario M8Y 3V7
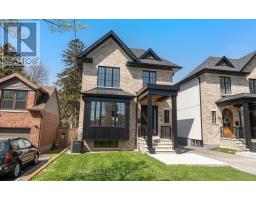
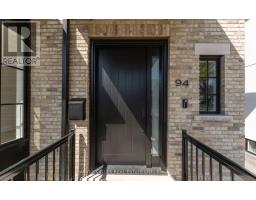
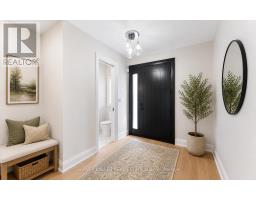
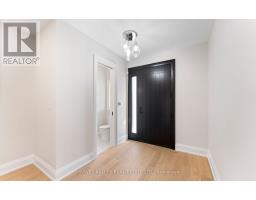

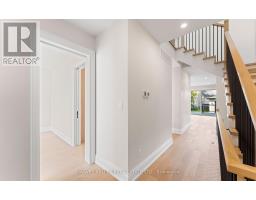
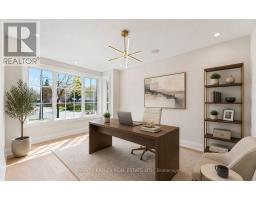
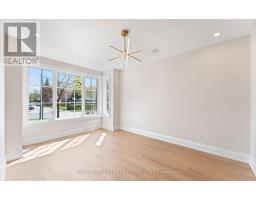

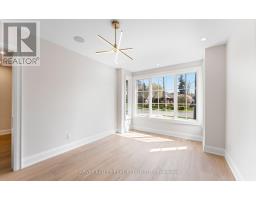
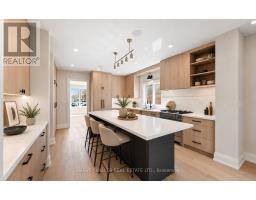
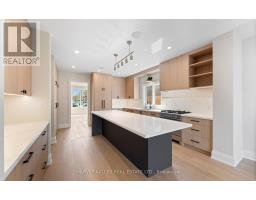
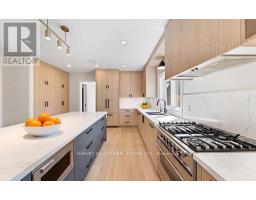
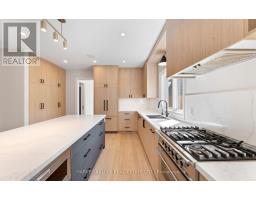

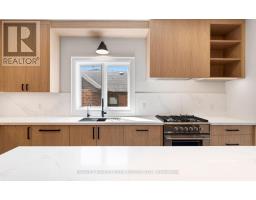
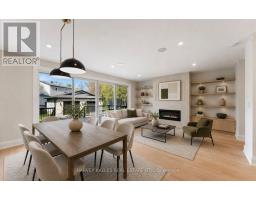
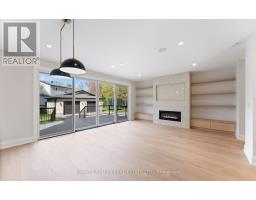
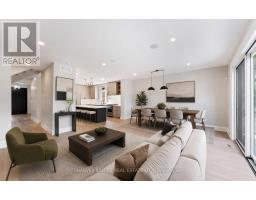
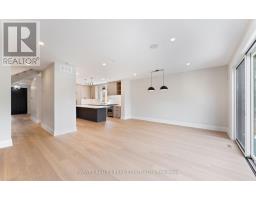
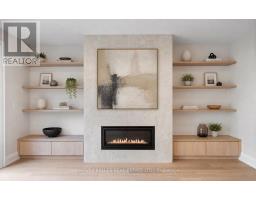
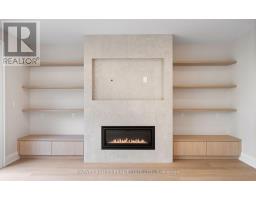
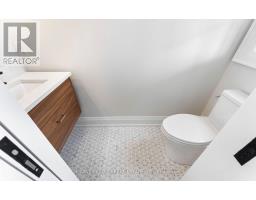
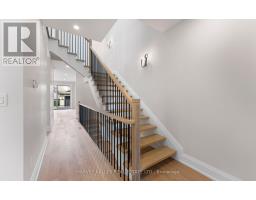
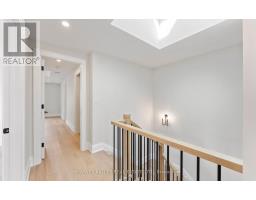
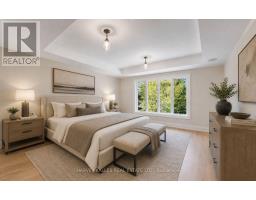
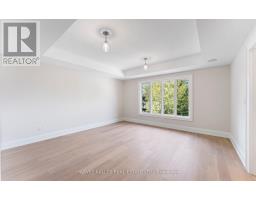
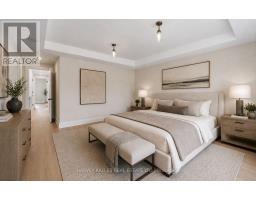
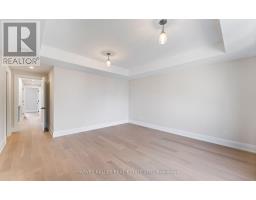
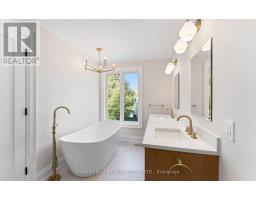
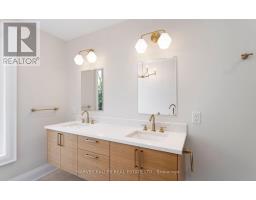
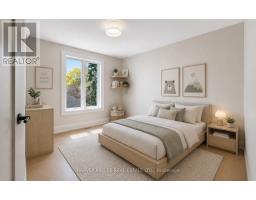


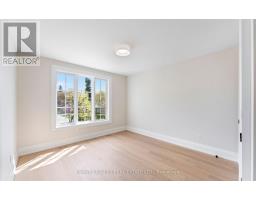
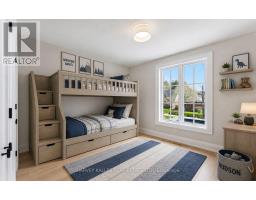
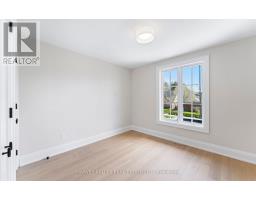
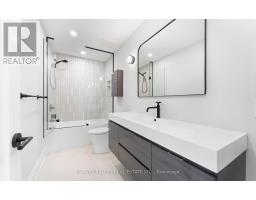
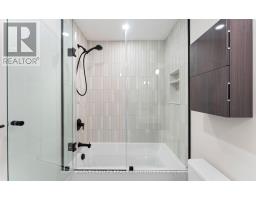
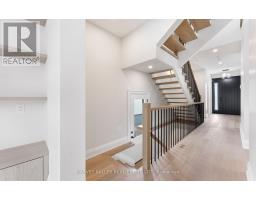
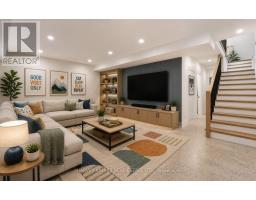
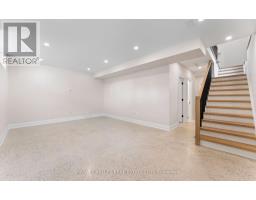
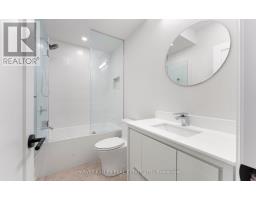
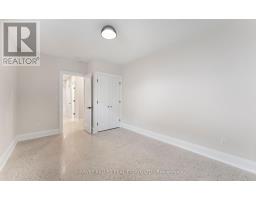
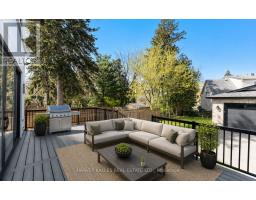
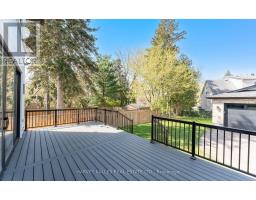
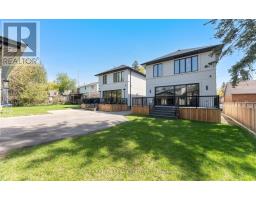
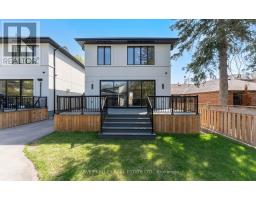
94 Prince Edward Drive South is a beautifully crafted custom home by HighRidge Fine Homes, ideally located in one of Etobicoke's most sought-after family neighbourhoods. Just steps from the Humber River, scenic trails, parks, top-rated schools, and the shops and cafés of The Kingsway, this exceptional location offers the perfect blend of nature, community, and urban convenience with easy access to downtown Toronto.Designed with modern living in mind, the home features a thoughtfully curated layout and elevated finishes throughout. At the heart of the home is a stunning custom kitchen by Rosedale Kitchens, complete with panelled appliances, an oversized pantry, a large island with seating, a striking single-slab quartz countertop from MarbleWorks, and premium Kraus fixtures.Smart home integration by Kennedy Hi-Fi enhances everyday living with built-in Paradigm speakers, seamless WiFi coverage, security features, and multiple dimmable lighting zones throughout the home. Additional highlights include a sleek gas fireplace and a heated polished concrete basement floor for year-round comfort.Every detail has been carefully selected, from designer tile by SS Tile and custom glasswork by Doors & More to quality plumbing fixtures from Canaroma, Moen, and Aqua Gallery. Pella windows and doors, a custom Arista front entry door, and an outdoor gas hookup further elevate the home's quality and functionality.A versatile front room with pocket doors offers flexibility as a home office, formal dining room, or additional sitting area, while a premium appliance package featuring Fisher & Paykel, KitchenAid, and Whirlpool appliances combines style with everyday practicality.A rare opportunity to own a turnkey, design-forward home in an unbeatable Etobicoke location. (id:29237)
Contact us for more information.

The trademarks REALTOR®, REALTORS®, and the REALTOR® logo are controlled by The Canadian Real Estate Association (CREA) and identify real estate professionals who are members of CREA. The trademarks MLS®, Multiple Listing Service® and the associated logos are owned by The Canadian Real Estate Association (CREA) and identify the quality of services provided by real estate professionals who are members of CREA. The trademark DDF® is owned by The Canadian Real Estate Association (CREA) and identifies CREA's Data Distribution Facility (DDF®)