
Toronto, Ontario M4N 1K5
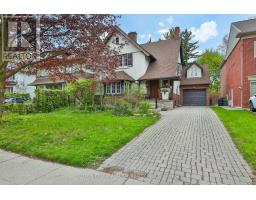
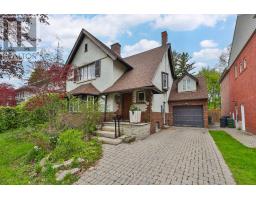
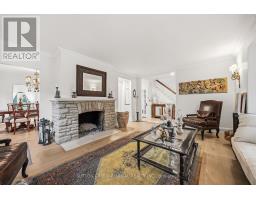
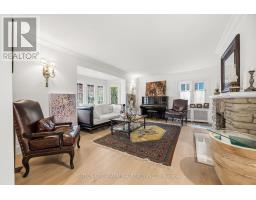
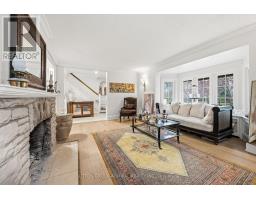
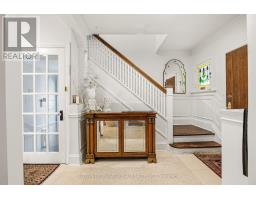
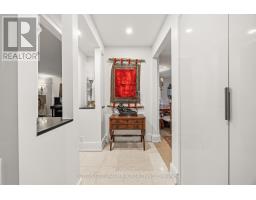
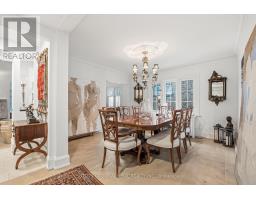
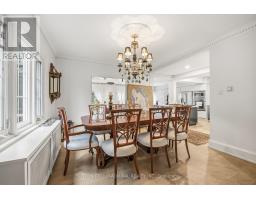
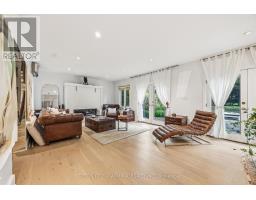
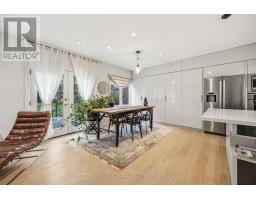
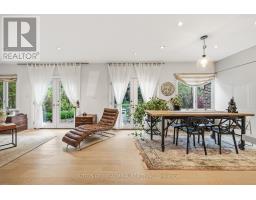
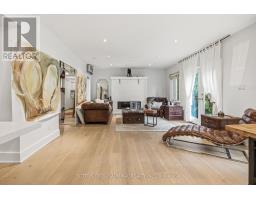
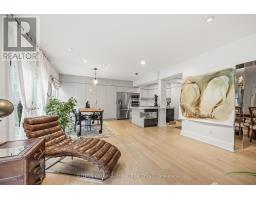
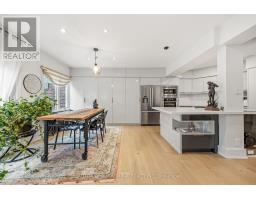
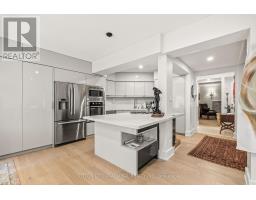
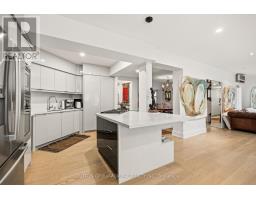
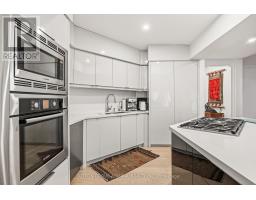
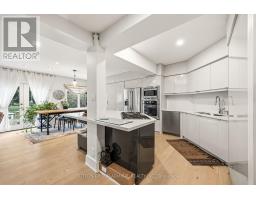
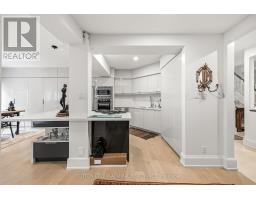
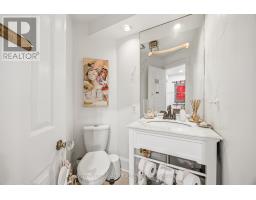
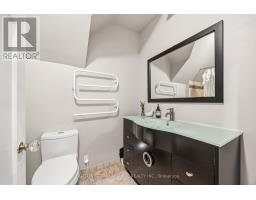
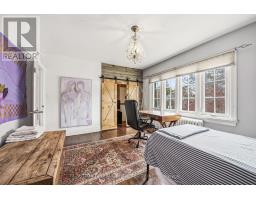
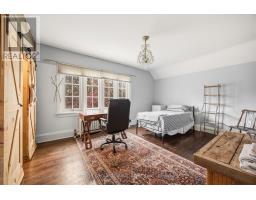
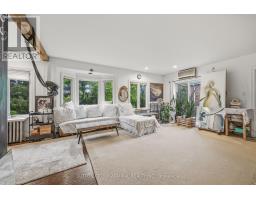
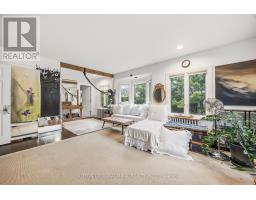
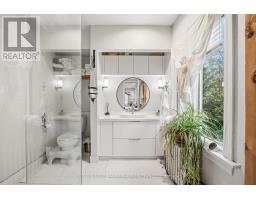
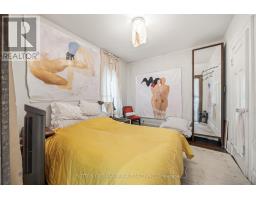
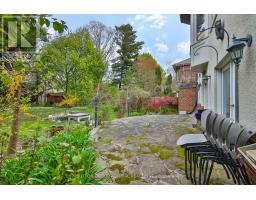
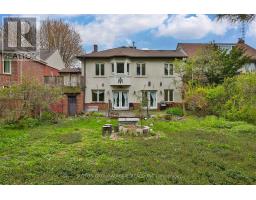
A rare offering in the heart of prestigious Lawrence Park, 94 St Leonard's Ave is an exceptional blend of timeless character, sophisticated design, and modern luxury, set on an impressive 50 x 150 ft lot. Beautifully renovated while preserving its original charm, this distinguished residence showcases an eclectic interior with refined contemporary touches throughout. The stunning 2022 main floor renovation features elegant principal rooms, engineered plank flooring, and thoughtfully curated finishes designed for both elevated entertaining and comfortable family living. Rich hardwood flooring extends throughout the bedroom level. The second floor currently offers 3 spacious bedrooms plus an art studio and can easily be converted back to a 4-bedroom layout if desired, and a 2laundry room Updated bathrooms, renovated between 2018-2021, complement the home's sophisticated aesthetic, and a new roof 2018. The home also features both a gas fireplace and a classic wood-burning fireplace, adding warmth and character to the beautifully appointed interiors. The fully finished lower level offers exceptional versatility with a separate entrance, 3 bedrooms, 2 bathrooms, and outstanding potential for extended family living, nanny quarters, or income opportunities. Abundant parking and an unbeatable location near top-rated schools, parks, transit, and the finest amenities, this is a truly exceptional Lawrence Park residence that seamlessly combines elegance, functionality, and enduring appeal. (id:29237)
Contact us for more information.

The trademarks REALTOR®, REALTORS®, and the REALTOR® logo are controlled by The Canadian Real Estate Association (CREA) and identify real estate professionals who are members of CREA. The trademarks MLS®, Multiple Listing Service® and the associated logos are owned by The Canadian Real Estate Association (CREA) and identify the quality of services provided by real estate professionals who are members of CREA. The trademark DDF® is owned by The Canadian Real Estate Association (CREA) and identifies CREA's Data Distribution Facility (DDF®)