
Toronto, Ontario M6M 1P3
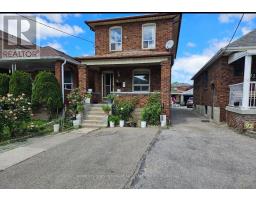
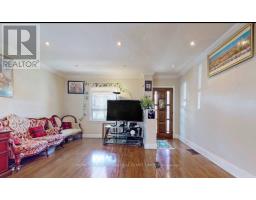
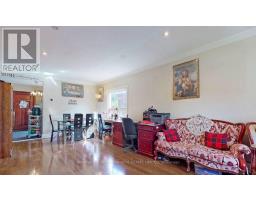
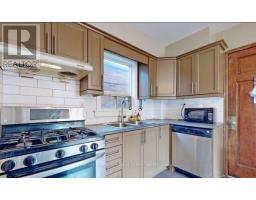
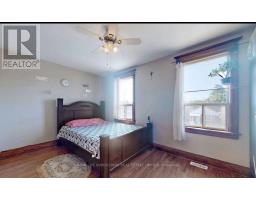
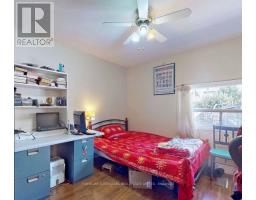
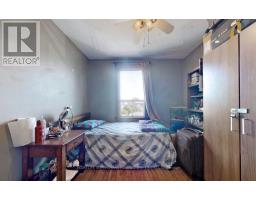
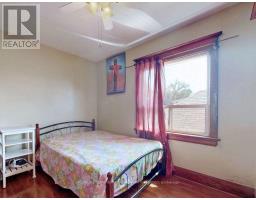
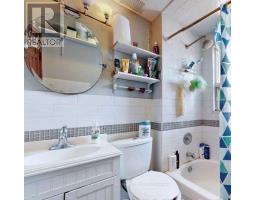
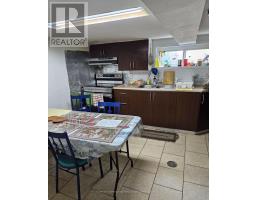
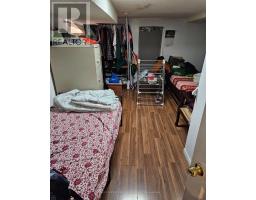
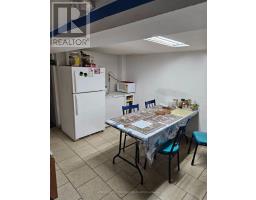
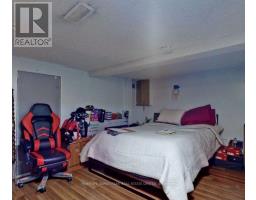
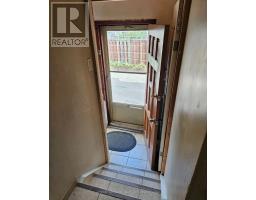
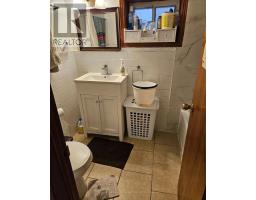
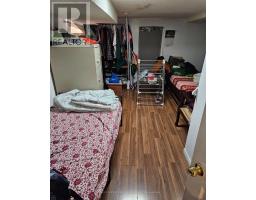
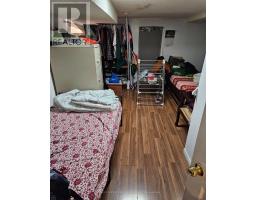
This spacious and versatile home offers an ideal layout with 4 bedrooms, including 3 bedrooms on the second floor and an additional bedroom on the main floor, plus 3 bathrooms. The home features a private garage and a driveway with the potential to accommodate up to 3 additional vehicles. The finished basement includes a separate apartment with its own entrance, offering excellent flexibility for extended family, guests, or additional living space. Ideally located close to the Eglinton LRT, TTC, grocery stores, shopping, schools, parks, and everyday amenities. A fantastic opportunity in a convenient and well-connected location - perfect for families, investors, or buyers looking for additional space and versatility. (id:29237)
Contact us for more information.

The trademarks REALTOR®, REALTORS®, and the REALTOR® logo are controlled by The Canadian Real Estate Association (CREA) and identify real estate professionals who are members of CREA. The trademarks MLS®, Multiple Listing Service® and the associated logos are owned by The Canadian Real Estate Association (CREA) and identify the quality of services provided by real estate professionals who are members of CREA. The trademark DDF® is owned by The Canadian Real Estate Association (CREA) and identifies CREA's Data Distribution Facility (DDF®)