
Toronto, Ontario M9P 2J7
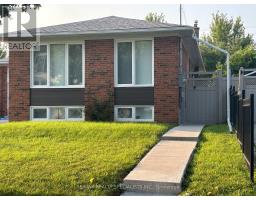
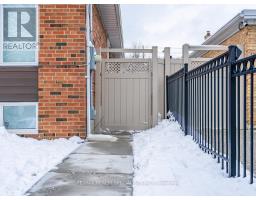
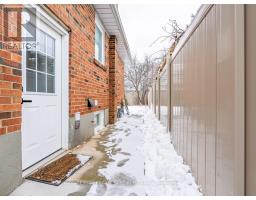
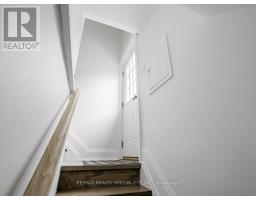
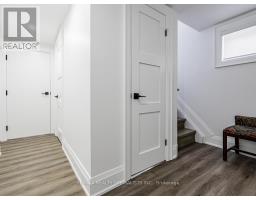
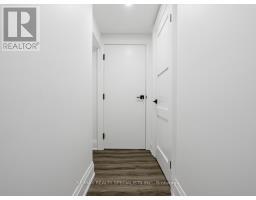
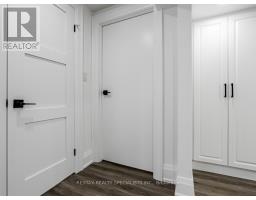
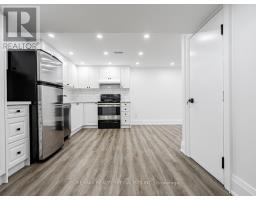
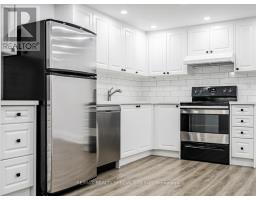
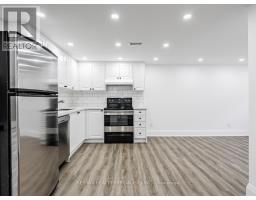
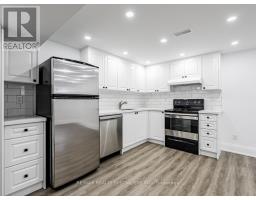
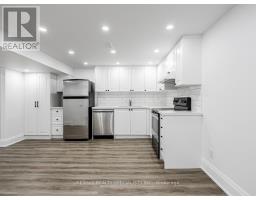
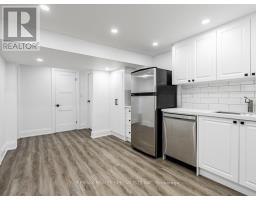
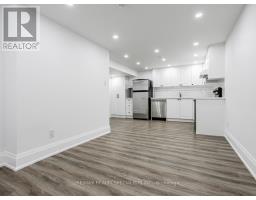
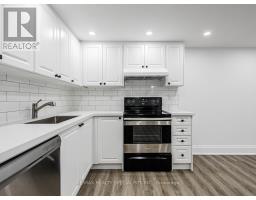
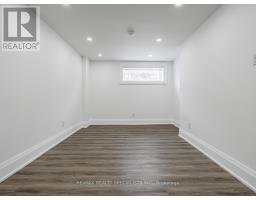
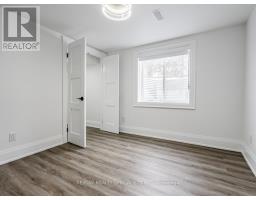
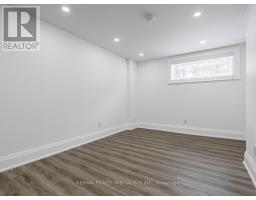
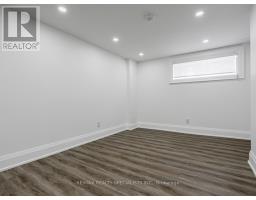
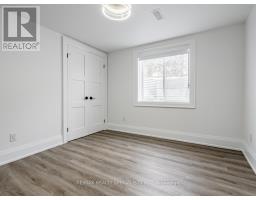
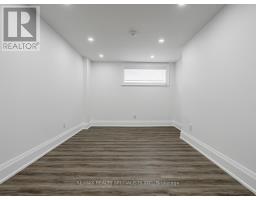
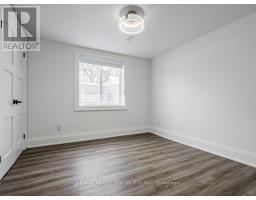
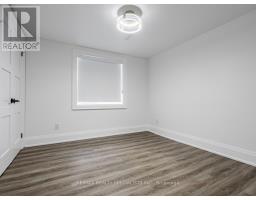
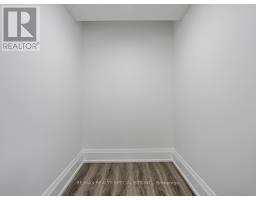
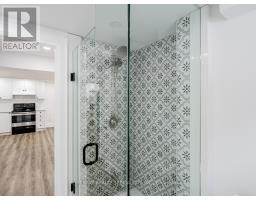
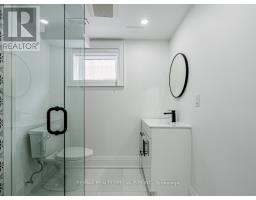
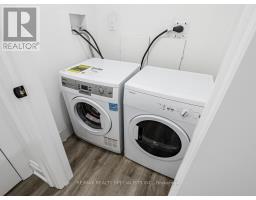
Location! Location! Location! Spotless Legal Basement 1 Bedroom Suite! Bright And Spacious, Walk-In Closet, Ensuite Laundry, Plank Vinyl Floors Throughout, Large Above-Grade Windows, Pot Lights, Filtered Water; Very Spacious Suite With High Ceilings, Plenty Of Cupboards. Stainless Steel Kitchen Appliances, Ceramic Backsplash. 1 Bus To The Airport And One Bus To Royal York & Runnymede Subway, 5 Minutes To 401/427/27/ 400 & Go Station. Steps To TTC, Golf, Parks & Humber River Trails. Large Eat-In Kitchen. Stainless Steel Fridge, Stainless Steel Stove, Range Hood, Stainless Steel Built-In Dishwasher, Your Own Private Washer & Dryer, All Electric Light Fixtures, All Window Coverings, Large Walk-In Closet. No Pets, No Smoking. Move In And Enjoy! Tenant To Pay 25% Of Utility Costs. (id:29237)
Contact us for more information.

The trademarks REALTOR®, REALTORS®, and the REALTOR® logo are controlled by The Canadian Real Estate Association (CREA) and identify real estate professionals who are members of CREA. The trademarks MLS®, Multiple Listing Service® and the associated logos are owned by The Canadian Real Estate Association (CREA) and identify the quality of services provided by real estate professionals who are members of CREA. The trademark DDF® is owned by The Canadian Real Estate Association (CREA) and identifies CREA's Data Distribution Facility (DDF®)