
Toronto, Ontario M4A 1V4
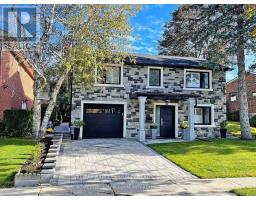
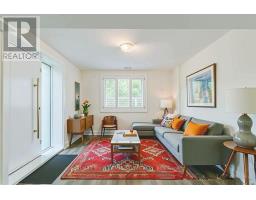
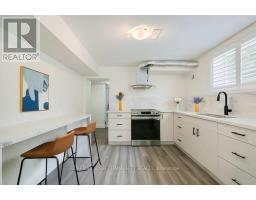
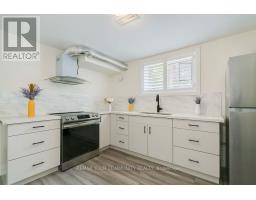
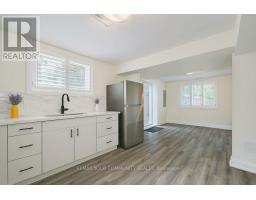
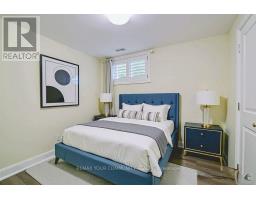
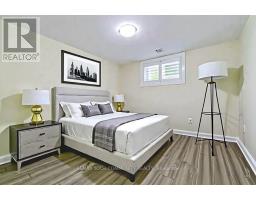
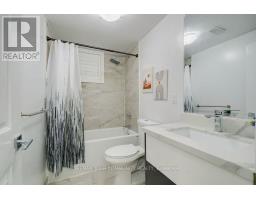
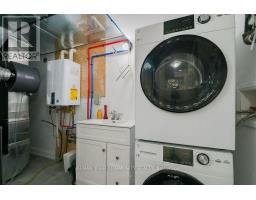
Welcome to this beautifully finished 2-bedroom walk-out basement apartment located in the highly desirable Village of Victoria. This bright and spacious home features a modern kitchen with stylish cabinetry, premium finishes, an open-concept living and dining area, and generously sized bedrooms. With plenty of natural light, a private walk-out entrance, and ample living space, it's perfect for a couple or a small family. Conveniently located close to parks, schools, shopping, public transit, and all essential amenities in a family-friendly neighborhood. (id:29237)
Contact us for more information.

The trademarks REALTOR®, REALTORS®, and the REALTOR® logo are controlled by The Canadian Real Estate Association (CREA) and identify real estate professionals who are members of CREA. The trademarks MLS®, Multiple Listing Service® and the associated logos are owned by The Canadian Real Estate Association (CREA) and identify the quality of services provided by real estate professionals who are members of CREA. The trademark DDF® is owned by The Canadian Real Estate Association (CREA) and identifies CREA's Data Distribution Facility (DDF®)