
Toronto, Ontario M6E 2M8
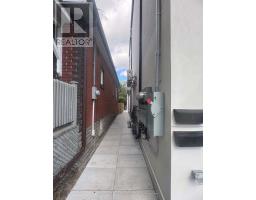
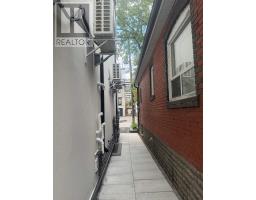
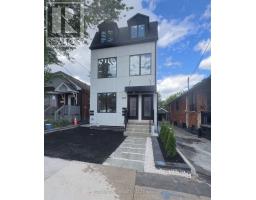
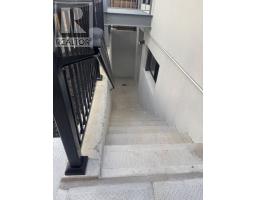
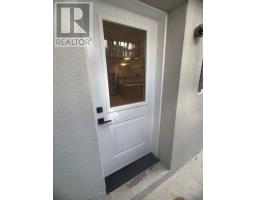
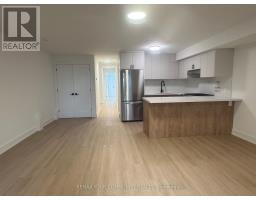
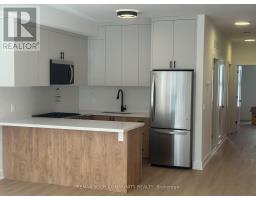
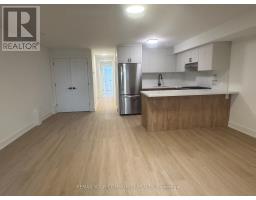
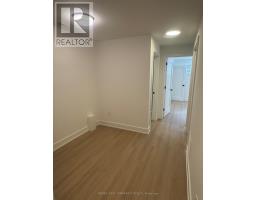
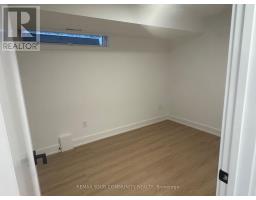
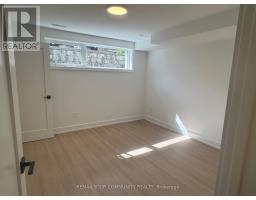
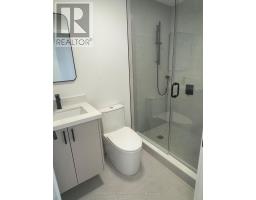
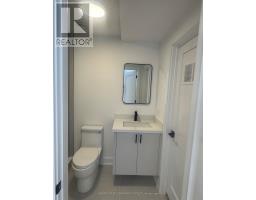
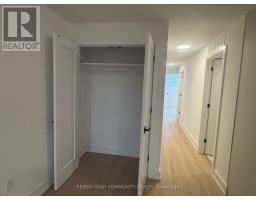
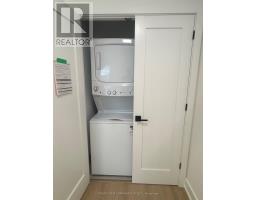
Welcome to an exceptional brand-new residence where modern elegance meets effortless comfort. This beautifully designed two-bedroom apartment offers an abundance of natural light, enhanced by expansive windows that create a bright, airy, and inviting ambiance throughout. Thoughtfully crafted with an emphasis on quality and sophistication, the residence features a stunning custom kitchen adorned with elegant quartz countertops, contemporary cabinetry, and premium stainless-steel appliances, including a gas range and dishwasher. The beautifully appointed bathrooms continue the theme of refined craftsmanship, featuring custom cabinetry, stylish sinks, and quartz countertops. Enjoy the convenience of Ensuite laundry, sophisticated finishes, and an exceptional attention to detail throughout. Every element has been thoughtfully selected to create a home that is both luxurious and functional. A rare opportunity to be the first to experience this exceptional new residence-beautifully finished, thoughtfully designed, and truly move-in ready. Brand New Two-Bedroom Apartment - Bright, Modern & Beautifully Designed Welcome to this stunning brand-new two-bedroom apartment, thoughtfully designed with modern living in mind. The unit is exceptionally bright and filled with natural light, featuring large windows that create a warm, spacious, and inviting atmosphere throughout. The beautifully designed custom kitchen offers modern cabinetry, quality finishes, ample storage, and a functional layout that is perfect for both everyday living and entertaining. The apartment showcases contemporary finishes and numerous upgraded features, providing a perfect combination of style, comfort, and functionality. A fantastic opportunity to live in a brand-new home with exceptional natural light, modern design, and quality craftsmanship. (id:29237)
Contact us for more information.

The trademarks REALTOR®, REALTORS®, and the REALTOR® logo are controlled by The Canadian Real Estate Association (CREA) and identify real estate professionals who are members of CREA. The trademarks MLS®, Multiple Listing Service® and the associated logos are owned by The Canadian Real Estate Association (CREA) and identify the quality of services provided by real estate professionals who are members of CREA. The trademark DDF® is owned by The Canadian Real Estate Association (CREA) and identifies CREA's Data Distribution Facility (DDF®)