
Toronto, Ontario M8W 1X6

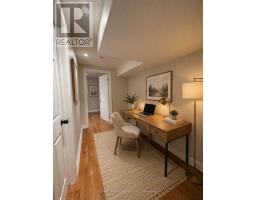
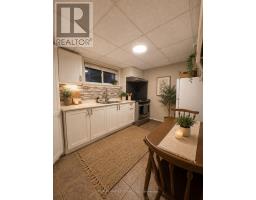
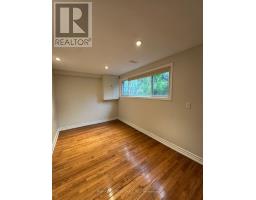
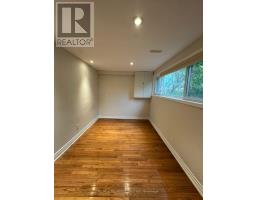
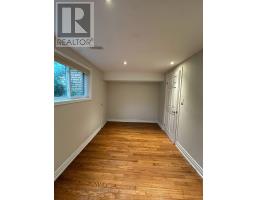
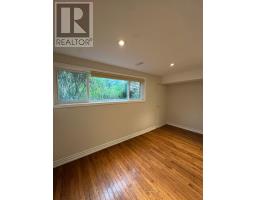
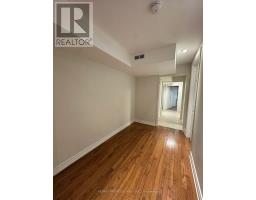
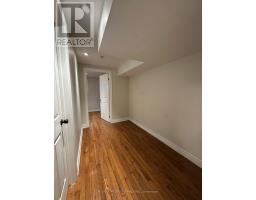
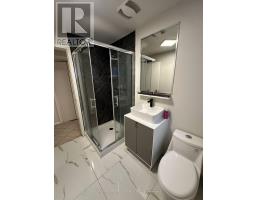
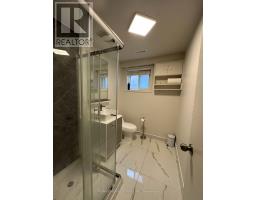
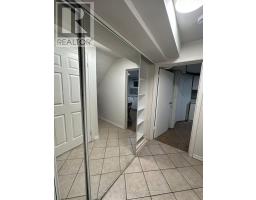
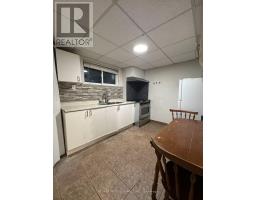
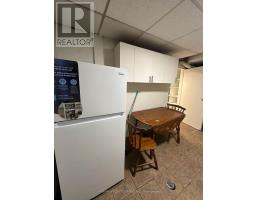
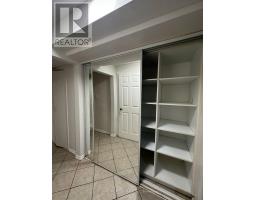
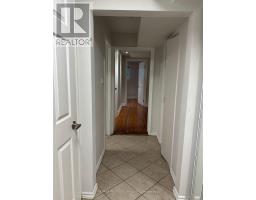
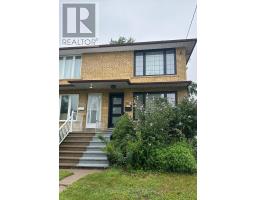
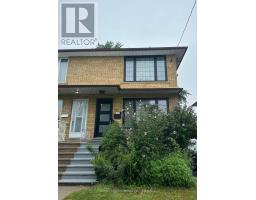
Welcome To 30 Woodbury Road!Bright, Spacious, And Well-Maintained 1-Bedroom Basement Suite Featuring A Separate Private Entrance And Exclusive Use Of The Basement Kitchen And Bathroom. In Addition To The Bedroom, Tenants Will Also Enjoy Access To A Den/Rec Room, Providing Valuable Additional Living Space That Can Be Used As A Home Office, Entertainment Area, Or Flexible Living Space. The Unit Also Includes Internet.The Basement Includes A Second Bedroom; However, This Bedroom Is Reserved For The Owner And Is Not Available For Tenant Use Or Included In The Lease.Offering A Comfortable And Functional Layout In A Convenient And Desirable Neighbourhood, This Suite Is Ideal For A Tenant Seeking Privacy, Comfort, And Easy Access To Everyday Amenities.Enjoy An Exceptional Location Close To Sherway Gardens, The Lake Ontario Waterfront, QEW, Gardiner Expressway, Highway 427, TTC, Long Branch GO Station, And Kipling Station, Providing Convenient Access To Downtown Toronto And Surrounding Areas. The Property Is Also Situated Near Schools, Local Shops, Restaurants, And Essential Amenities, With Toronto Pearson International Airport Just A Short Drive Away.Golf Enthusiasts Will Appreciate The Proximity To Lakeview Golf Course And Toronto Golf Club.A Fantastic Opportunity To Lease A Bright And Conveniently Located Basement Suite With A Bedroom And Additional Den/Rec Room In A Desirable Etobicoke Neighbourhood. Come See All That 30 Woodbury Road Has To Offer And Make It Your Next Home! (id:29237)
Contact us for more information.

The trademarks REALTOR®, REALTORS®, and the REALTOR® logo are controlled by The Canadian Real Estate Association (CREA) and identify real estate professionals who are members of CREA. The trademarks MLS®, Multiple Listing Service® and the associated logos are owned by The Canadian Real Estate Association (CREA) and identify the quality of services provided by real estate professionals who are members of CREA. The trademark DDF® is owned by The Canadian Real Estate Association (CREA) and identifies CREA's Data Distribution Facility (DDF®)