PROPERTY DETAILS

Basement - 38 Cliffside Drive,

Toronto, Ontario M1N 1L3
$2,000 Monthly
2
1
4

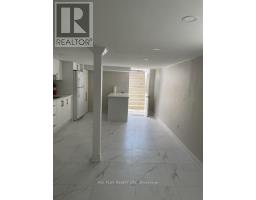
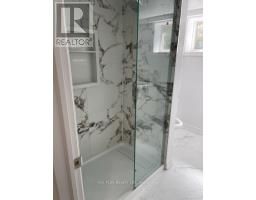
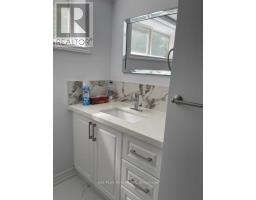
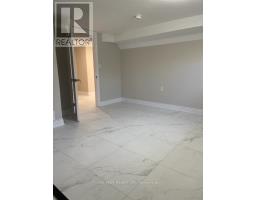
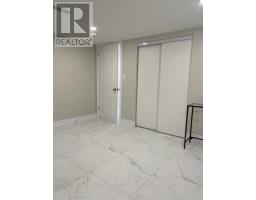
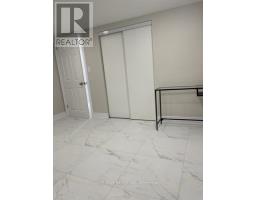
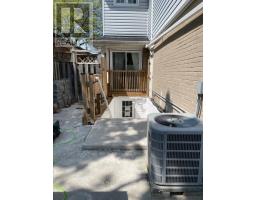
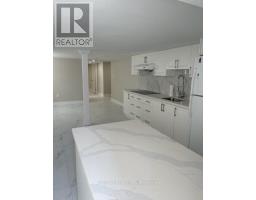
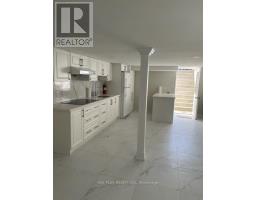
Basement unit built with permit. Quite area, newly renovation, supper clean and spacious. Seperate entrance. Suite laundry. One parking included. Utility ( water, gas, hydro ) 30% (id:29237)

Property Details
MLS® Number E13481300
Property Type Single Family
Building Type House
Storeys 1
Community Name Birchcliffe-Cliffside
Title Freehold
Parking type Attached Garage, Garage
Interested?

Contact us for more information.

Generating Captcha
Location
Building
Basement Development Finished
Basement Features Walk out
Basement Type N/A (Finished)
Bathrooms (Total) 1
Bedrooms - Above Grade 2
Cooling Central air conditioning
Exterior Finish Aluminum siding, Brick
Heating Fuel Natural gas
Heating Type Forced air
Style Bungalow
Rooms
Bedroom 7 m x 3 m
Bedroom 2 7 m x 3 m
Dining room 5 m x 5 m
Living room 5 m x 5 m
Kitchen 5 m x 5 m
Bathroom 2 m x 3 m
Laundry room 2 m x 2.5 m
Powered by: REALTOR.ca
This REALTOR.ca listing content is owned and licensed by REALTOR® members of The Canadian Real Estate Association

The trademarks REALTOR®, REALTORS®, and the REALTOR® logo are controlled by The Canadian Real Estate Association (CREA) and identify real estate professionals who are members of CREA. The trademarks MLS®, Multiple Listing Service® and the associated logos are owned by The Canadian Real Estate Association (CREA) and identify the quality of services provided by real estate professionals who are members of CREA. The trademark DDF® is owned by The Canadian Real Estate Association (CREA) and identifies CREA's Data Distribution Facility (DDF®)


July 11 2026 06:31:58

Toronto Regional Real Estate Board

Kee Plus Realty Ltd.

RealtyPress WordPress CREA DDF® Plugin