
Markham, Ontario L3P 1R1
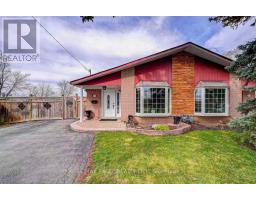
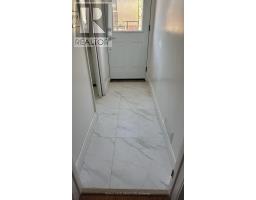
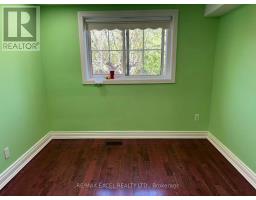
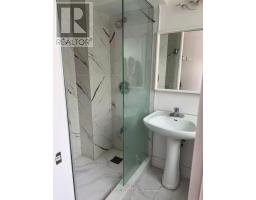
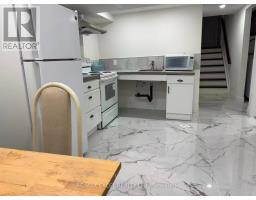
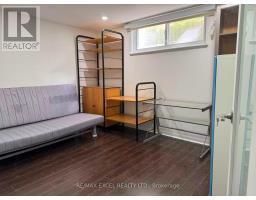
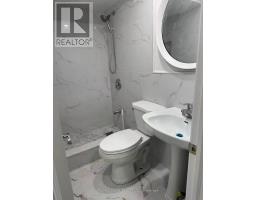
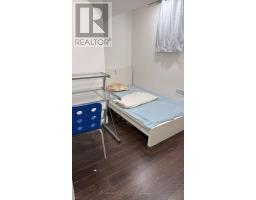
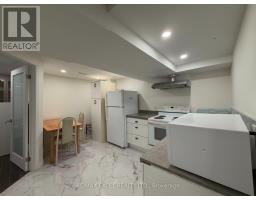
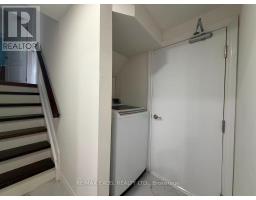
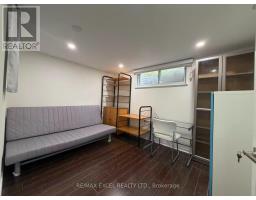
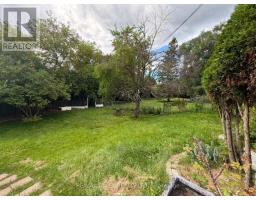
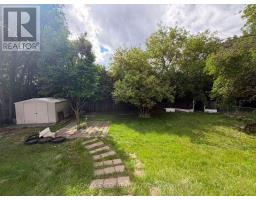
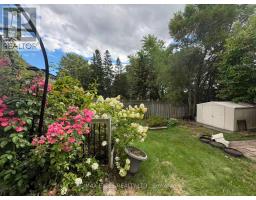
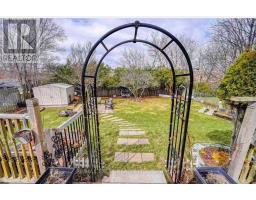
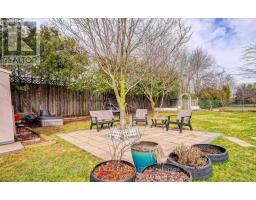
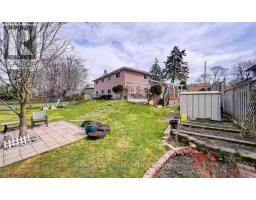
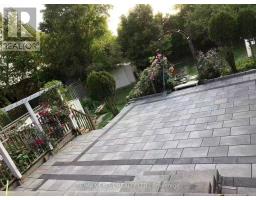
Welcome To 84 Sherwood Forest Dr In The Desirable Bullock Community Of Markham! This Well-Maintained Backsplit Semi-Detached Home Offers A Unique And Functional Rental Layout With A **1-Bedroom Main Floor** Featuring Large Windows And A 3-Pc Bathroom, Plus A Spacious **2nd Bedroom + Den Basement** With Its Own Kitchen, Laundry And Separate Entrance. Bright And Practical Layouts With Plenty Of Natural Light And Excellent Privacy. Long Private Driveway Provides Ample Parking. Enjoy A **Pie-Shaped Lot With A Huge, Beautiful Backyard Filled With Mature Flowers And Plants**, Perfect For Outdoor Enjoyment. Prime Location Close To **CF Markville, Loblaws, LCBO, Banks, Restaurants, Parks, Schools And Public Transit**. CF Markville Markville Secondary School Is Nearby And Offers A Wide Range Of Academic Programs, Including Advanced Placement Courses. Conveniently Located Just Minutes To Hwy 7 And Hwy 407, With Easy Access To Shopping, Dining And Everyday Amenities. Excellent Opportunity For Tenants Looking For A Convenient And Well-Connected Markham Location! Utilities Included . (id:29237)
Contact us for more information.

The trademarks REALTOR®, REALTORS®, and the REALTOR® logo are controlled by The Canadian Real Estate Association (CREA) and identify real estate professionals who are members of CREA. The trademarks MLS®, Multiple Listing Service® and the associated logos are owned by The Canadian Real Estate Association (CREA) and identify the quality of services provided by real estate professionals who are members of CREA. The trademark DDF® is owned by The Canadian Real Estate Association (CREA) and identifies CREA's Data Distribution Facility (DDF®)