
Toronto, Ontario M1R 2G5
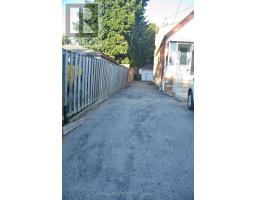
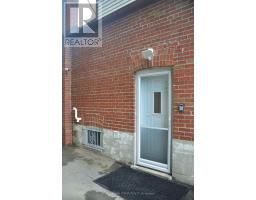
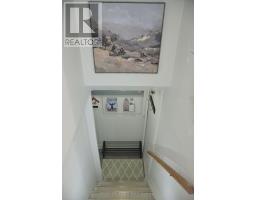
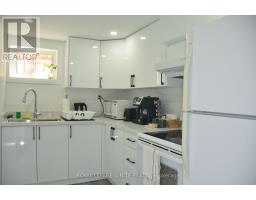
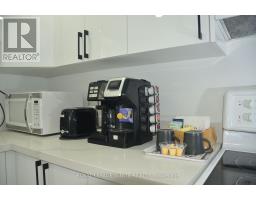
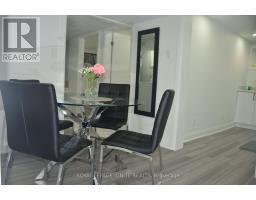
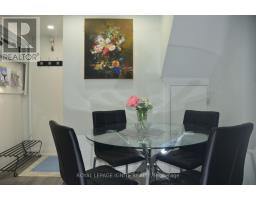
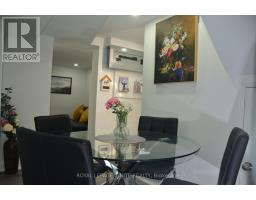
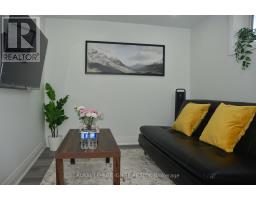
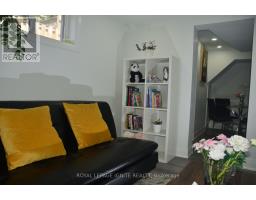
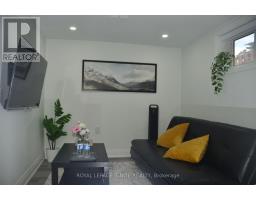
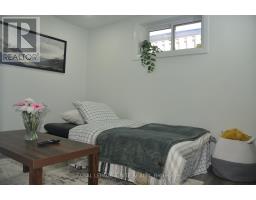
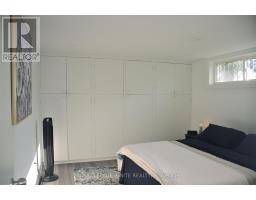
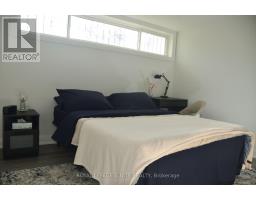
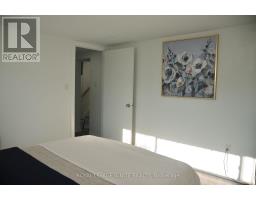
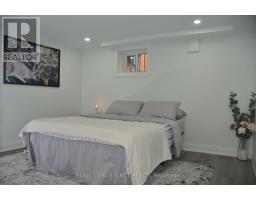
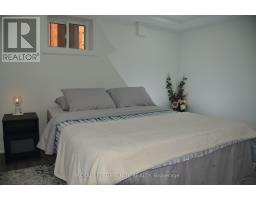
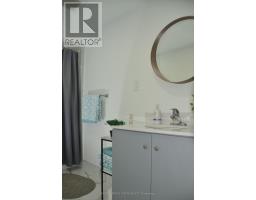
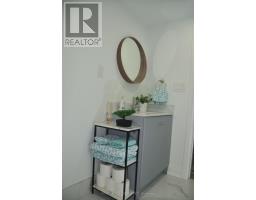
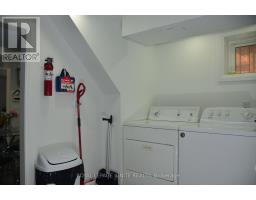
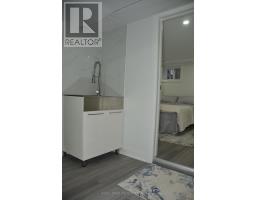
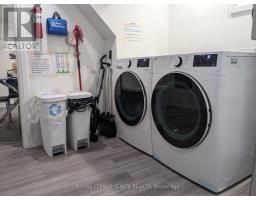
Must See! Bright & Spacious Fully Renovated 2-Bedroom Basement Apartment. Welcome to this beautifully renovated and thoughtfully designed 2-bedroom basement apartment, featuring a private entrance, large windows, 7-ft ceilings, and a bright open-concept layout. The spacious living and dining area offers a comfortable and inviting space to relax or entertain. The modern kitchen is equipped with stainless steel appliances, including a fridge and stove, while the in-suite brand-new washer and dryer provide added everyday convenience. Efficient heating ensures year-round comfort. The apartment is available fully furnished, with tasteful and comfortable furniture, making it truly move-in ready-just bring your personal belongings and settle in. Ideally located in a vibrant and walkable neighbourhood with easy access to public transit, gyms, cafés, restaurants, parks, green spaces, and everyday amenities. An excellent opportunity for young professionals, students, and international students seeking a comfortable home in a convenient and well-connected community. Rent: $2,550/month, fully furnished. Tenant responsible for 40% of utilities. Small pets are permitted with the owner's consent. Move-in ready- don't miss this opportunity to make this beautiful apartment your new home! (id:29237)
Contact us for more information.

The trademarks REALTOR®, REALTORS®, and the REALTOR® logo are controlled by The Canadian Real Estate Association (CREA) and identify real estate professionals who are members of CREA. The trademarks MLS®, Multiple Listing Service® and the associated logos are owned by The Canadian Real Estate Association (CREA) and identify the quality of services provided by real estate professionals who are members of CREA. The trademark DDF® is owned by The Canadian Real Estate Association (CREA) and identifies CREA's Data Distribution Facility (DDF®)