
Richmond Hill, Ontario L4S 2E5
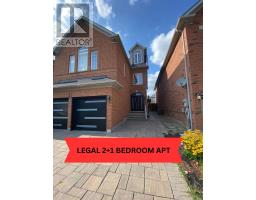
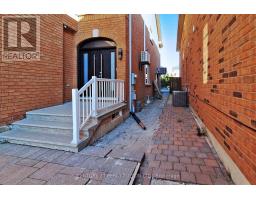
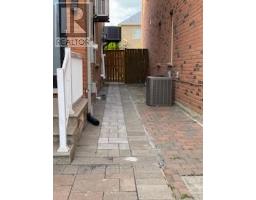
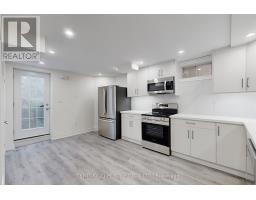
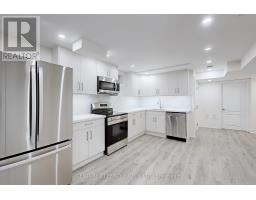
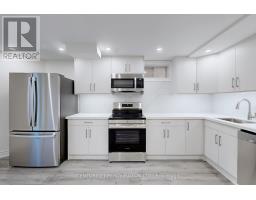
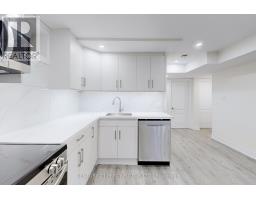
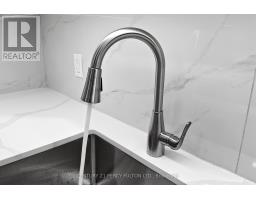
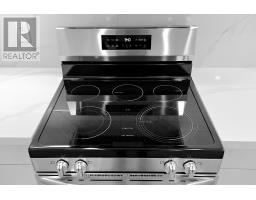
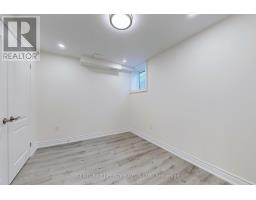
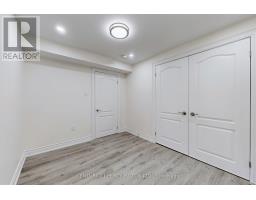
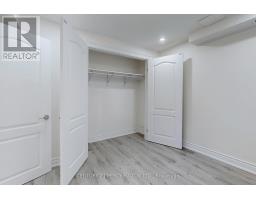
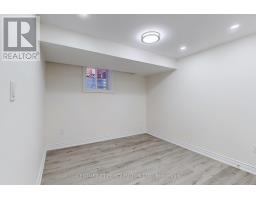
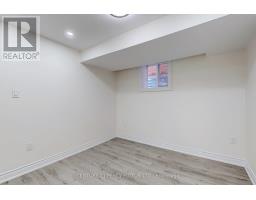
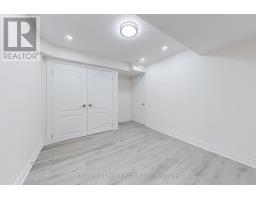
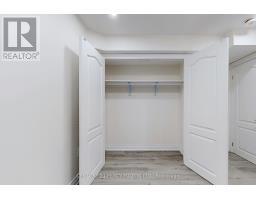
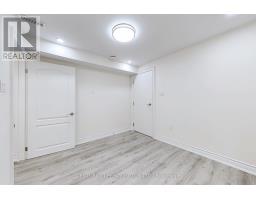
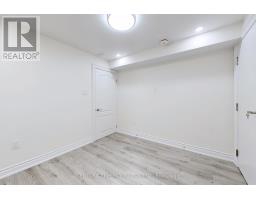
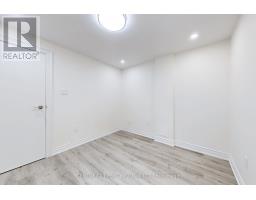
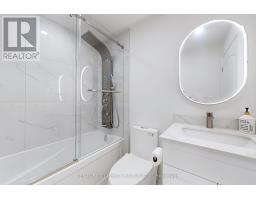
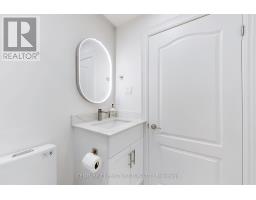
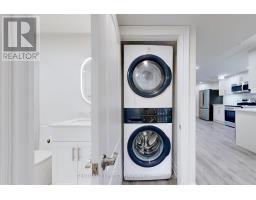
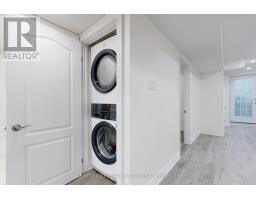
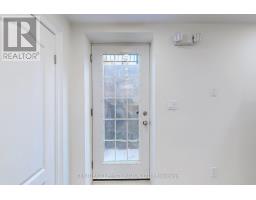
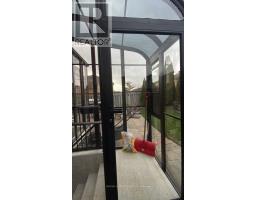
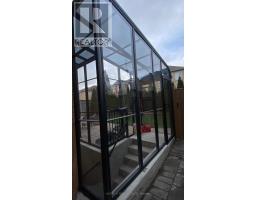
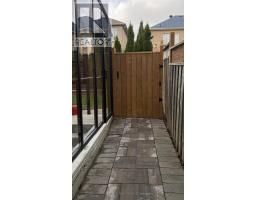
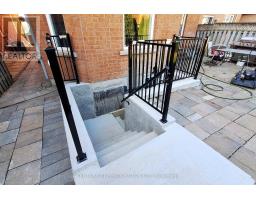
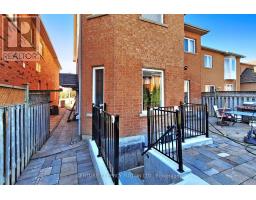
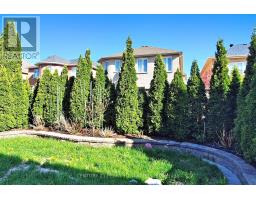
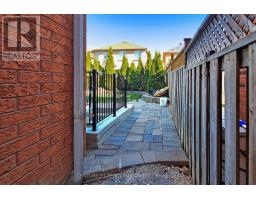
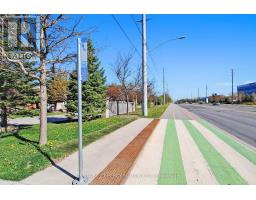
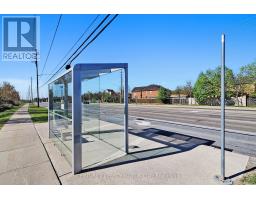
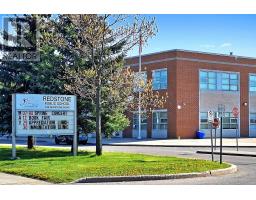
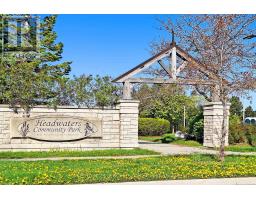
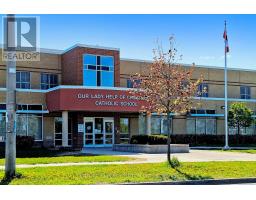
Pride Of Ownership Is Evident Throughout This 1 Year New Carpet & Pet Free Modern 2 Bedroom Apt With A Separate Living/Family Room or 3rd Bedroom. One Of The Nicest Apartments You'll Have The Pleasure Of Viewing In This Wonderful Neighborhood. 90k Recently Spent On Constructing This Legally Certified Apartment From The Bare Walls With A Fully Enclosed Enclosure For The Private Entrance To Protect You From The Elements Such As Snow & Rain. Included Is Your Own Private Laundry Room With Full Size Washer & Dryer. Stunning Kitchen With Stainless Steel Appliances With B/IN DW & Microwave With A Beautiful Spa Like Bathroom. Spacious Bedrooms That Have Large Egress Windows For Added Natural Light With Double Closets Throughout. Excellent Location That Is Within Minutes To The Following: YRT Station, Public Transit, Hwy 404, Hwy 407, Costco, Walmart, Park, Library, Schools, Seneca Campus. This Home Is Owner Occupied By A Quiet Couple Looking For The Right Tenant To Proudly Call This Apartment Their Home. The Owner Maybe Able To Provide A 2nd Parking Space If Required So Please Inquire With The LA (id:29237)
Contact us for more information.

The trademarks REALTOR®, REALTORS®, and the REALTOR® logo are controlled by The Canadian Real Estate Association (CREA) and identify real estate professionals who are members of CREA. The trademarks MLS®, Multiple Listing Service® and the associated logos are owned by The Canadian Real Estate Association (CREA) and identify the quality of services provided by real estate professionals who are members of CREA. The trademark DDF® is owned by The Canadian Real Estate Association (CREA) and identifies CREA's Data Distribution Facility (DDF®)