
Toronto, Ontario M4L 3C7
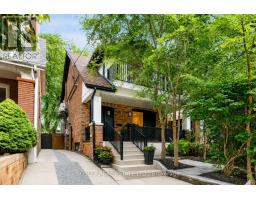
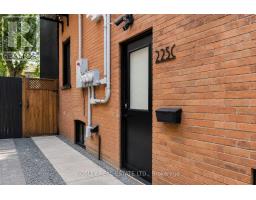
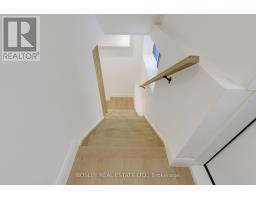
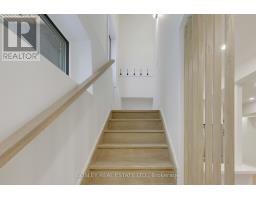
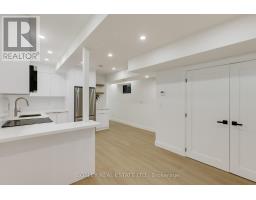
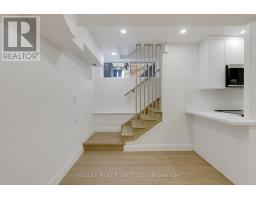
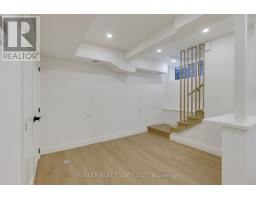
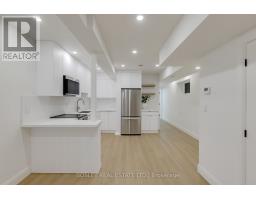
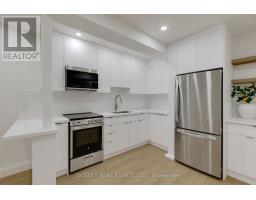
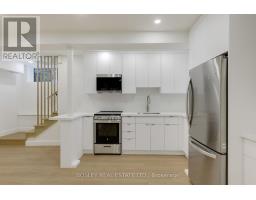
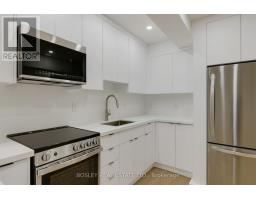
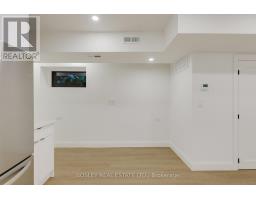
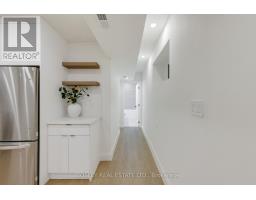
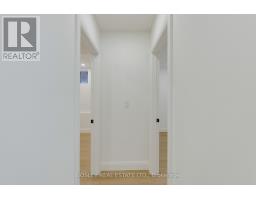
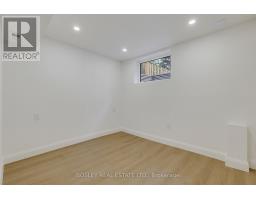
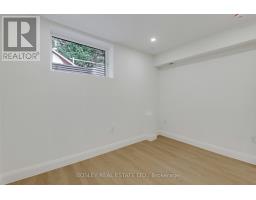
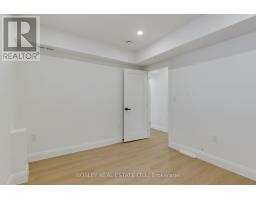
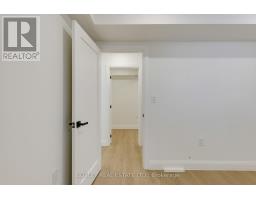
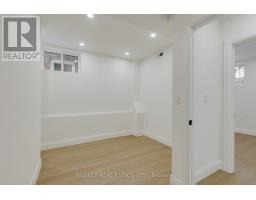
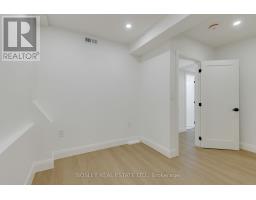
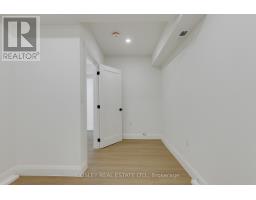
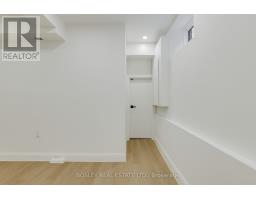
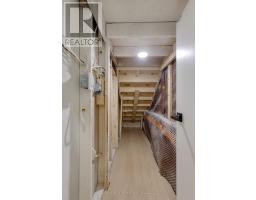
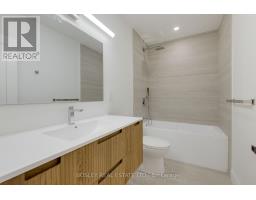
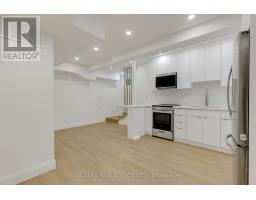
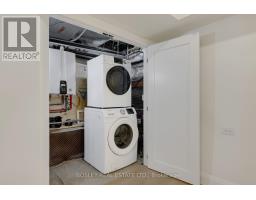
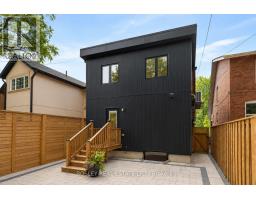
Welcome to Unit C at 225 Gainsborough Road, a bright, beautifully renovated lower-level two-bedroom home that feels anything but like a typical basement. With 8-foot-plus ceilings, large windows and an open layout filled with natural light, this thoughtfully designed space offers a comfortable, modern place to call home. The brand-new kitchen is both stylish and practical, featuring stainless steel appliances, generous storage, under-cabinet lighting and a breakfast bar that's perfect for morning coffee, casual meals or entertaining. In-suite laundry, a welcoming front entry, additional storage beneath the stairs and your own heating and A/C controls add convenience and comfort to everyday living. As the first tenant, you'll also have the opportunity to help personalize the bedroom storage to suit the way you live. The Landlord is happy to work with you to design and cover the cost of a custom built-in closet and storage solution, creating a thoughtful feature tailored to your needs. Conveniently located in the heart of the Upper Beach, you're approximately a 10-minute walk from Coxwell Subway Station and close to No Frills, Shoppers Drug Mart and neighbourhood favourites including Jupiter Bakery, Lazy Daisy's, The Black Pony Café and Lake Inez. Fresh, bright and thoughtfully finished, Unit C offers the best of a newly renovated home with the convenience of a vibrant, well-connected neighbourhood. (id:29237)
Contact us for more information.

The trademarks REALTOR®, REALTORS®, and the REALTOR® logo are controlled by The Canadian Real Estate Association (CREA) and identify real estate professionals who are members of CREA. The trademarks MLS®, Multiple Listing Service® and the associated logos are owned by The Canadian Real Estate Association (CREA) and identify the quality of services provided by real estate professionals who are members of CREA. The trademark DDF® is owned by The Canadian Real Estate Association (CREA) and identifies CREA's Data Distribution Facility (DDF®)