
Toronto, Ontario M1L 1P9
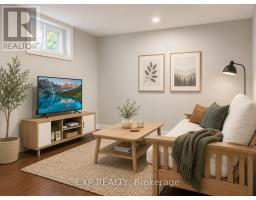
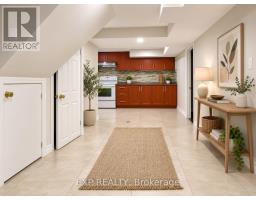
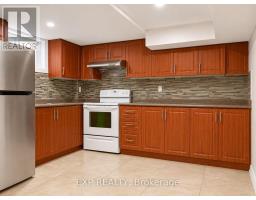
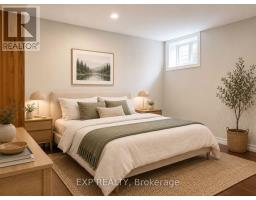
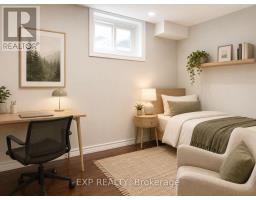
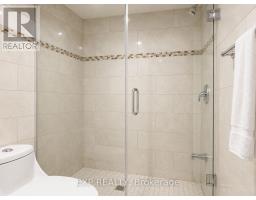
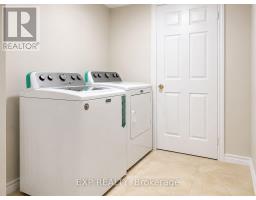
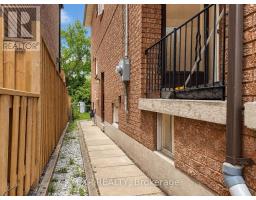
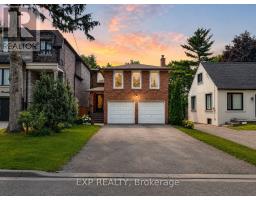
Welcome to this bright, spacious, and exceptionally well-maintained 3-bedroom basement apartment, perfectly situated in a quiet, family-friendly neighbourhood near St. Clair Avenue East and Pharmacy Avenue. Offering a private entrance, private laundry, and one parking space on the shared driveway, this thoughtfully designed home provides comfort, convenience, and privacy.The clean and functional layout features three generously sized bedrooms, a full 4-piece bathroom, and inviting living spaces ideal for professionals, couples, or a small family. Pride of ownership is evident throughout, with the apartment meticulously maintained and move-in ready.Enjoy added peace of mind with mature homeowners living upstairs in a quiet household with no pets, no small children, and minimal noise. Conveniently located close to TTC transit, schools, parks, shopping, restaurants, and major roadways, this is an excellent opportunity to lease a well-cared-for home in a desirable Toronto neighbourhood.A clean, comfortable, and private place to call home. Move in and enjoy! (id:29237)
Contact us for more information.

The trademarks REALTOR®, REALTORS®, and the REALTOR® logo are controlled by The Canadian Real Estate Association (CREA) and identify real estate professionals who are members of CREA. The trademarks MLS®, Multiple Listing Service® and the associated logos are owned by The Canadian Real Estate Association (CREA) and identify the quality of services provided by real estate professionals who are members of CREA. The trademark DDF® is owned by The Canadian Real Estate Association (CREA) and identifies CREA's Data Distribution Facility (DDF®)