
Toronto, Ontario M1T 2H3
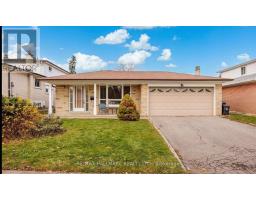
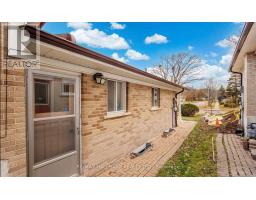
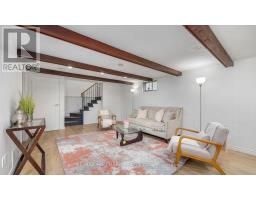
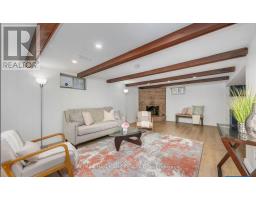
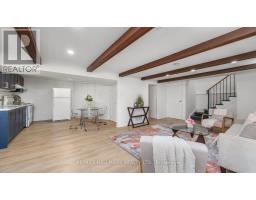
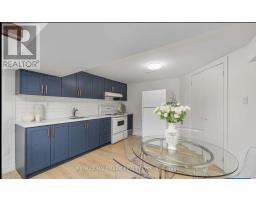
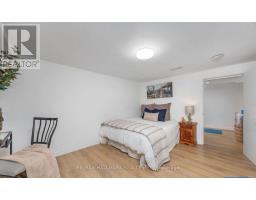
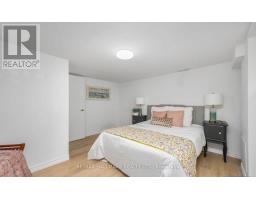
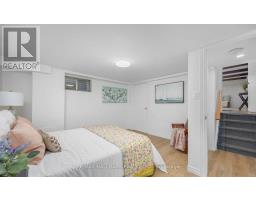
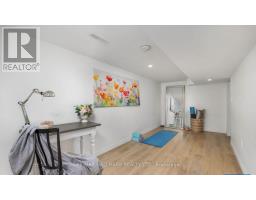
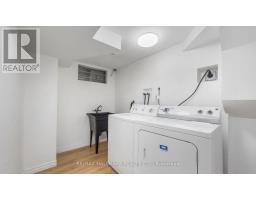
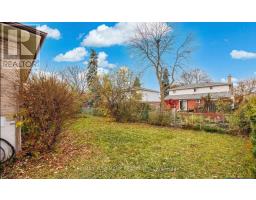
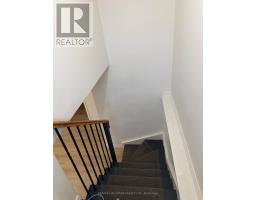
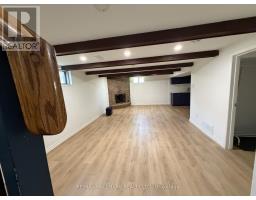
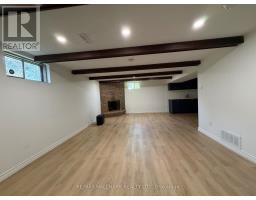
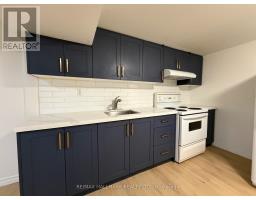
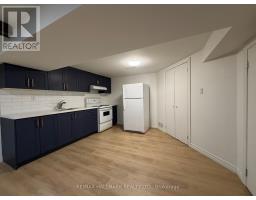
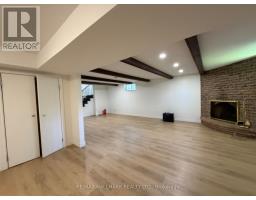
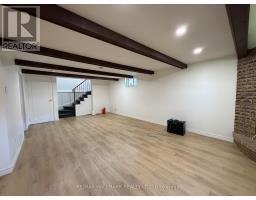
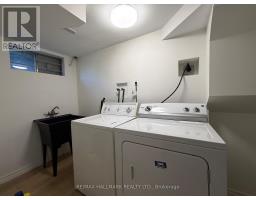
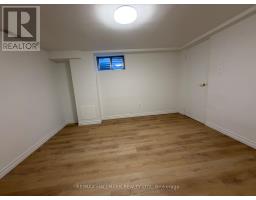
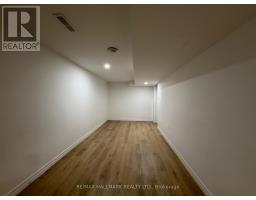
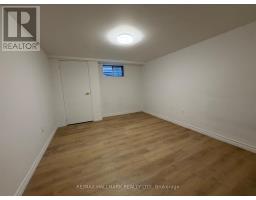
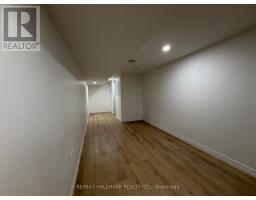
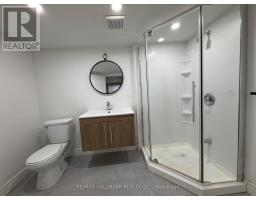
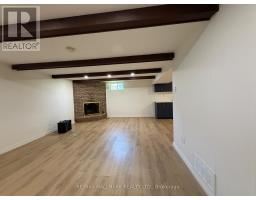
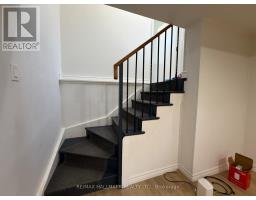
Welcome to this beautifully updated 2-bedroom, 1-bathroom basement apartment featuring its own private entrance for added privacy and convenience. The thoughtfully redesigned layout offers two proper bedrooms, a full bathroom (updated in 2021), and a bright, functional living space.Recent upgrades include new insulated flooring with vinyl finish, custom millwork in the kitchen. The furnace has also been refreshed with internal components replaced in 2023 for added efficiency and peace of mind.Perfect for extended family or as a rental opportunity, this self-contained unit offers comfort, privacy, and modern finishes throughout. There are 2 Rooms in the Basement - $1100 per room, if couple is $1350 per room includes ALL Utilities. The Price for Full Basement is 2400 includes ALL Utilities and Internet. (id:29237)
Contact us for more information.

The trademarks REALTOR®, REALTORS®, and the REALTOR® logo are controlled by The Canadian Real Estate Association (CREA) and identify real estate professionals who are members of CREA. The trademarks MLS®, Multiple Listing Service® and the associated logos are owned by The Canadian Real Estate Association (CREA) and identify the quality of services provided by real estate professionals who are members of CREA. The trademark DDF® is owned by The Canadian Real Estate Association (CREA) and identifies CREA's Data Distribution Facility (DDF®)