
Toronto, Ontario M4E 3L3
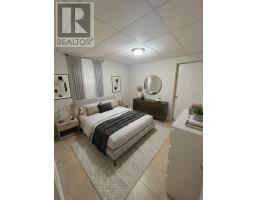
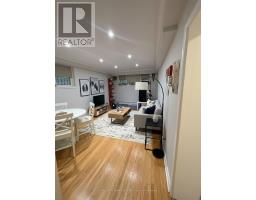
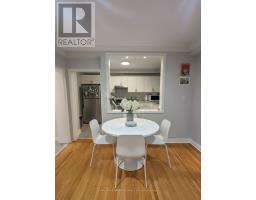
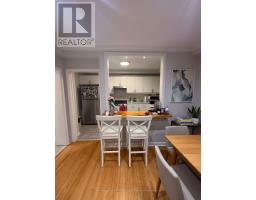
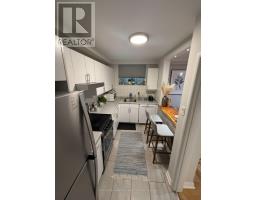
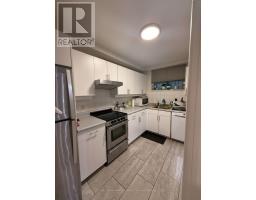
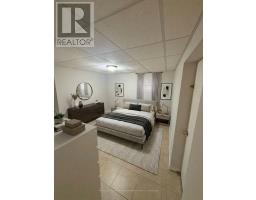
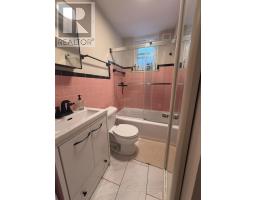
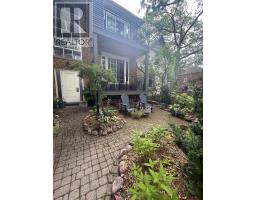
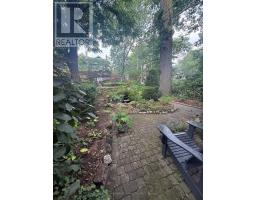
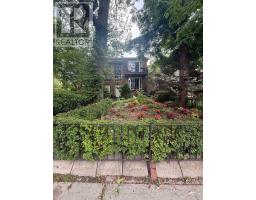
Welcome to this beautifully 1-bedroom, 1-bathroom lower suite, just a short walk to the beach! Offering the perfect blend of style, comfort, and convenience, this bright and inviting home features 8-foot ceilings, hardwood flooring, and above-grade windows that fill the space with natural light.The thoughtfully designed kitchen is equipped with Whirlpool appliances, a Bosch dishwasher, and a stunning live-edge wood breakfast bar-perfect for casual dining and entertaining. The open-concept living room is enhanced with modern pot lights, creating a warm and inviting atmosphere. Storage is abundant with three oversized hallway closets. Enjoy the privacy of your own separate entrance, with window coverings included for added convenience.Step outside to a beautifully landscaped shared garden oasis, complete with a tranquil pond, mature gardens, and a peaceful seating area-an ideal place to enjoy your morning coffee or unwind after a day at the beach. Additional features include covered bike storage, extra storage area, on-street parking, and seasonal outdoor maintenance, shared laundry (Washer free, dryer $1.25 per load), Ideally located in a sought-after neighbourhood, you'll love being within walking distance to the beach, as well as nearby parks, cafés, restaurants, shopping, and public transit. This charming home offers the perfect opportunity to enjoy relaxed beachside living with all the conveniences of city life. (id:29237)
Contact us for more information.

The trademarks REALTOR®, REALTORS®, and the REALTOR® logo are controlled by The Canadian Real Estate Association (CREA) and identify real estate professionals who are members of CREA. The trademarks MLS®, Multiple Listing Service® and the associated logos are owned by The Canadian Real Estate Association (CREA) and identify the quality of services provided by real estate professionals who are members of CREA. The trademark DDF® is owned by The Canadian Real Estate Association (CREA) and identifies CREA's Data Distribution Facility (DDF®)