
Toronto, Ontario M1E 3P2

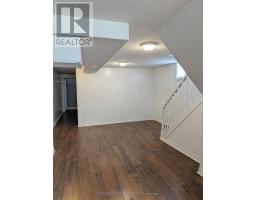
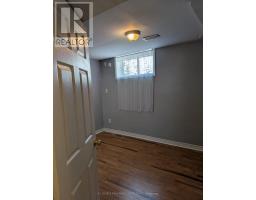
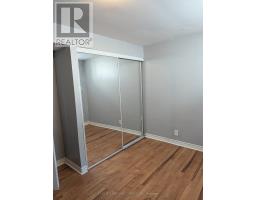
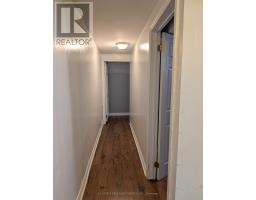
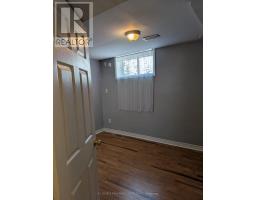
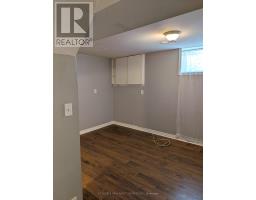
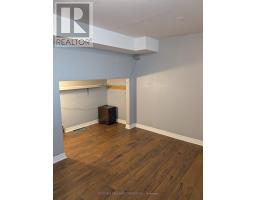
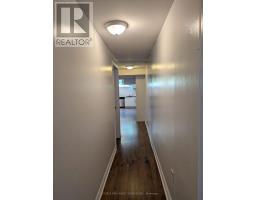
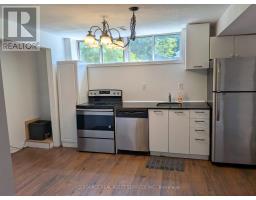
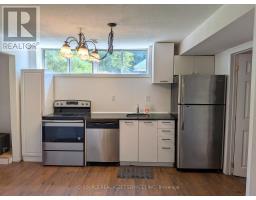
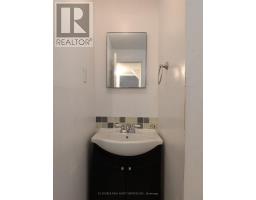
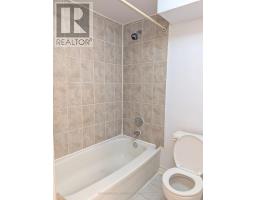
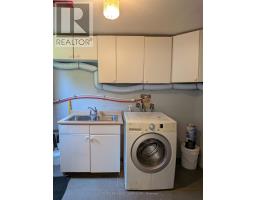
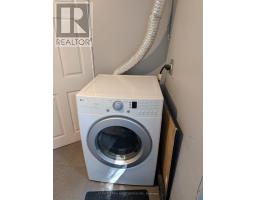
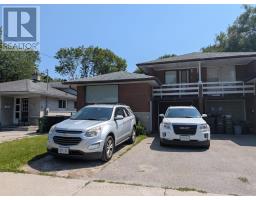
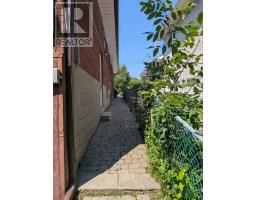
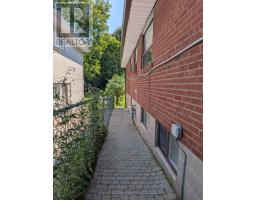
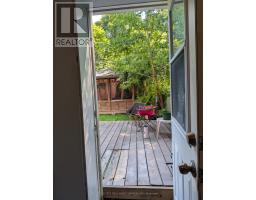
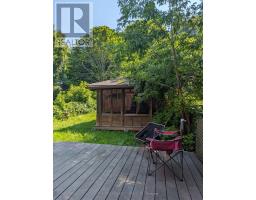
GROUND-LEVEL 2-BEDROOM WALK-OUT SUITE | PRIVATE LAUNDRY | LARGE FENCED YARD. Newly renovated 2-bedroom ground-level suite in desirable West Hill/Centennial Scarborough. This bright, open-concept unit features a private walk-out entrance and full-sized above-grade windows providing excellent natural light throughout. Modern kitchen with custom white cabinetry, quartz countertops, tiled backsplash, and stainless steel appliances. Two well-sized bedrooms with ample closet space. Private in-suite laundry with dedicated washer and dryer. Walk out directly to a large, fully fenced backyard offering excellent outdoor space for relaxing and entertaining. One dedicated driveway parking space included. Convenient location close to Guildwood GO Station, TTC, Kingston Road, Morningside Avenue, Highway 401, UTSC, Centennial College, parks, trails, Rouge Beach, waterfront parks, grocery stores, and other amenities. Small, well-behaved dogs considered with landlord approval. Rent plus 40% of utilities. Available immediately. Minimum 1-year lease. Tenant to provide rental application, credit report/check, employment letter, recent pay stubs, photo ID, and previous landlord references. *For Additional Property Details Click The Brochure Icon Below* (id:29237)
Contact us for more information.

The trademarks REALTOR®, REALTORS®, and the REALTOR® logo are controlled by The Canadian Real Estate Association (CREA) and identify real estate professionals who are members of CREA. The trademarks MLS®, Multiple Listing Service® and the associated logos are owned by The Canadian Real Estate Association (CREA) and identify the quality of services provided by real estate professionals who are members of CREA. The trademark DDF® is owned by The Canadian Real Estate Association (CREA) and identifies CREA's Data Distribution Facility (DDF®)