
Toronto, Ontario M3L 1X5
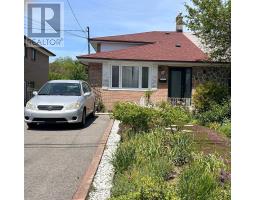
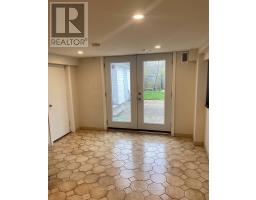
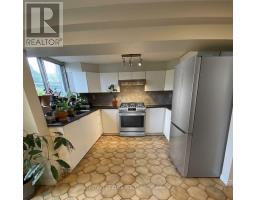
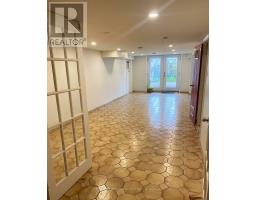
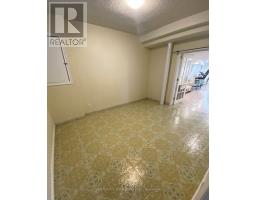
Rear ground level of a backsplit Home, Walk-out to backyard with ravine setting; Separate entrance, Newer appliances with gas stove in the kitchen, large living & dining with potlights, and a big & bright bedroom; Shared laundry with Landlord, 1 parking on driveway is included; on a very quiet street, close to TTC & York University, All welcome!; available from Aug 1st. (id:29237)
Contact us for more information.

The trademarks REALTOR®, REALTORS®, and the REALTOR® logo are controlled by The Canadian Real Estate Association (CREA) and identify real estate professionals who are members of CREA. The trademarks MLS®, Multiple Listing Service® and the associated logos are owned by The Canadian Real Estate Association (CREA) and identify the quality of services provided by real estate professionals who are members of CREA. The trademark DDF® is owned by The Canadian Real Estate Association (CREA) and identifies CREA's Data Distribution Facility (DDF®)