
Toronto, Ontario M2H 2L7
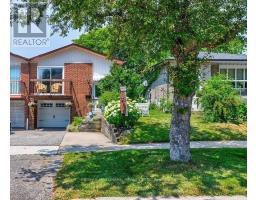
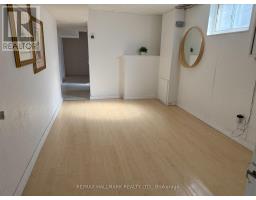
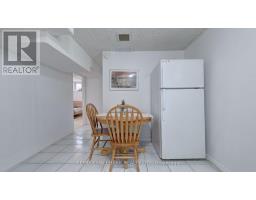
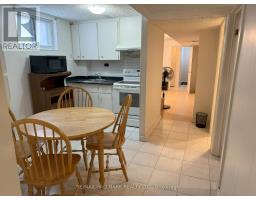
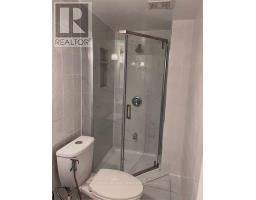
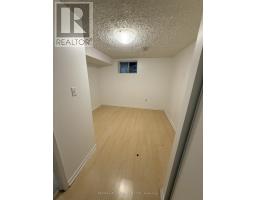
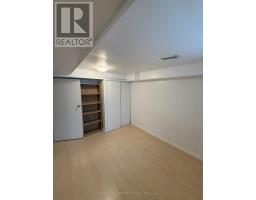
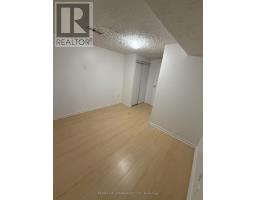
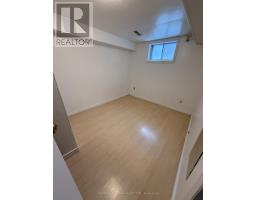
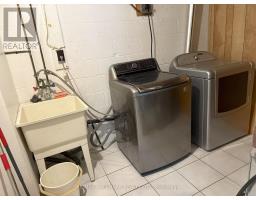
Lower Level 2 bedroom, Newly renovated bath/Shower semi-detached home with a kitchen and a spacious living room with laminate floors in a high demand area.With top-ranking schools, Seneca College steps away, easy TTC access, and proximity to the 401/404 highways, convenience . (id:29237)
Contact us for more information.

The trademarks REALTOR®, REALTORS®, and the REALTOR® logo are controlled by The Canadian Real Estate Association (CREA) and identify real estate professionals who are members of CREA. The trademarks MLS®, Multiple Listing Service® and the associated logos are owned by The Canadian Real Estate Association (CREA) and identify the quality of services provided by real estate professionals who are members of CREA. The trademark DDF® is owned by The Canadian Real Estate Association (CREA) and identifies CREA's Data Distribution Facility (DDF®)