
Toronto, Ontario M8V 4G4
Maintenance, Heat, Water, Insurance, Parking, Common Area Maintenance
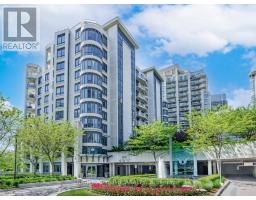
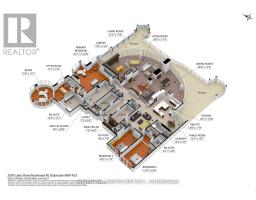
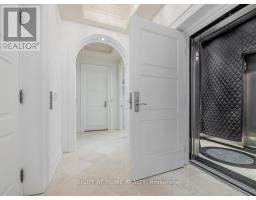
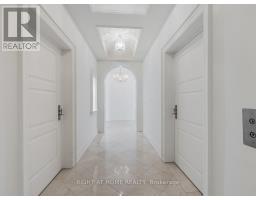
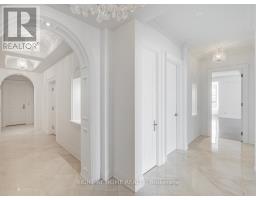
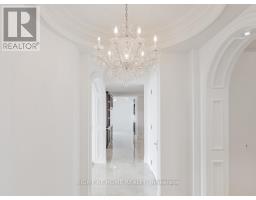
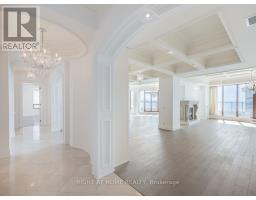
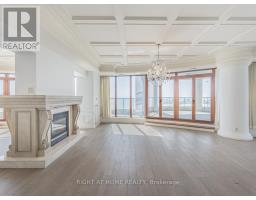
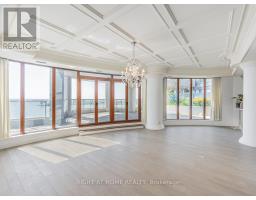
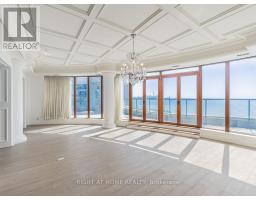
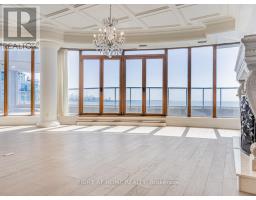
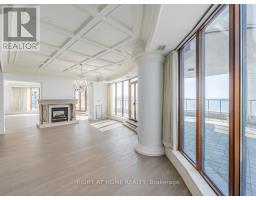
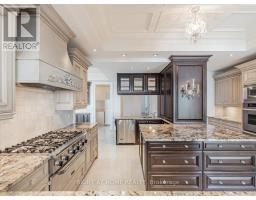
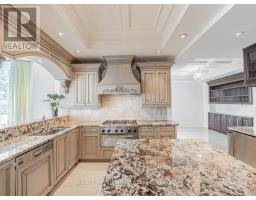
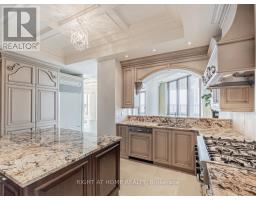
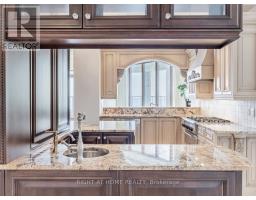
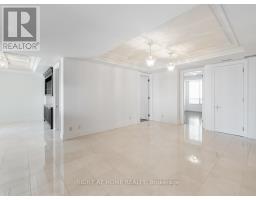
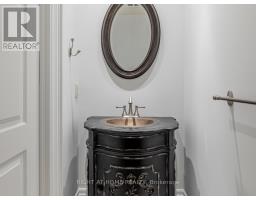
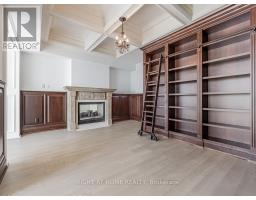
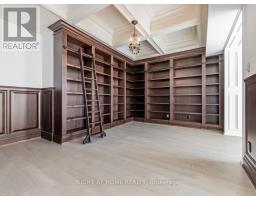
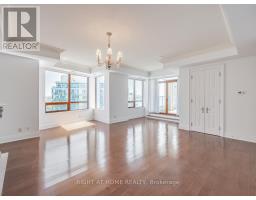
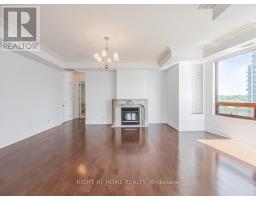
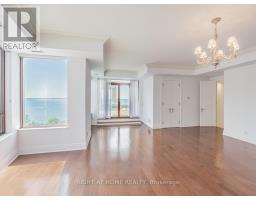
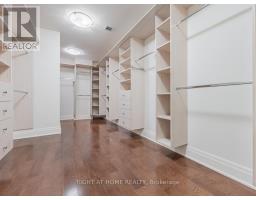
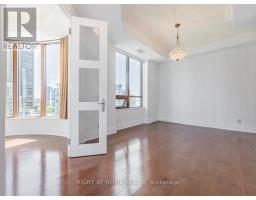
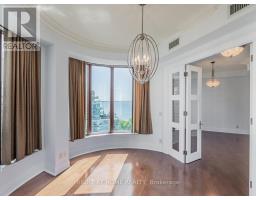
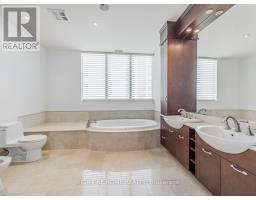
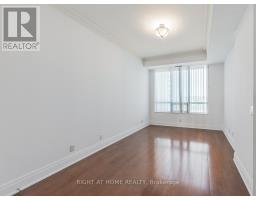
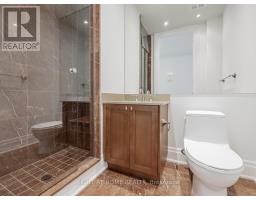
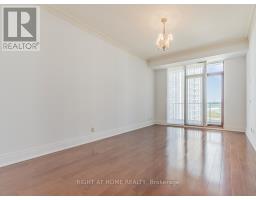
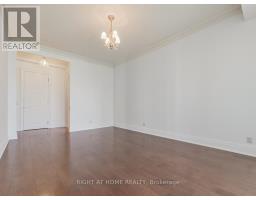
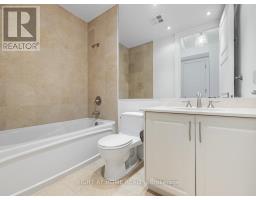
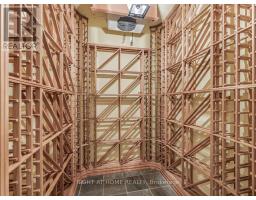
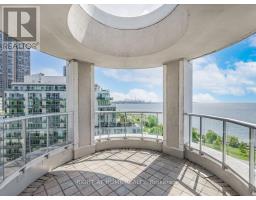
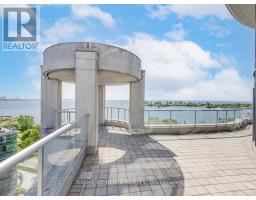
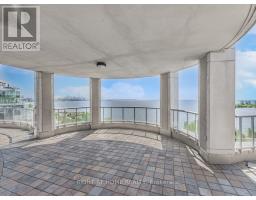
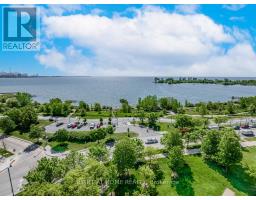
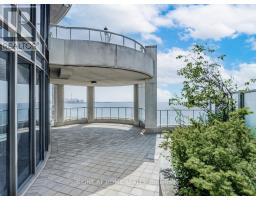
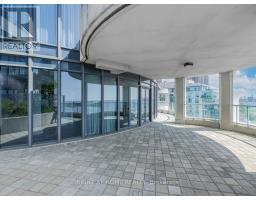
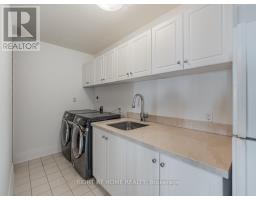
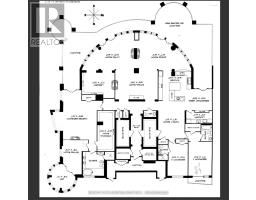
$6,304.28 Monthly**NEW PRICE - EXCEPTIONAL VALUE!** Now offered at $4,090,000, presenting a rare opportunity to acquire an extraordinary penthouse of remarkable scale and presence at the prestigious Waterford Boutique Condo. Offering over 4,500 sq. ft. of luxurious living space, this exceptional residence features 10' ceilings with intricate crown moulding and two elevators providing direct access to your door. The gourmet kitchen is equipped with top-of-the-line appliances, complemented by a grand marble entranceway, three cozy gas fireplaces and custom-built closets. Step outside to the spectacular 1,331 sq. ft. private terrace with four walkouts, BBQ connection and water hookup, all framed by breathtaking panoramic views of Lake Ontario and the Toronto skyline. A truly distinctive residence offering space, privacy and luxury that are increasingly difficult to replicate in Toronto's condominium market. Don't let this exceptional opportunity slip away.**EXTRAS:** Cedar wine cellar accommodating up to 1,000 bottles; 4 prime parking spaces, including 2 with linear garage-door enclosures for added privacy and protection; 2 private locker rooms conveniently located directly behind the parking spaces; purchase price includes all crystal chandeliers. (id:29237)
Contact us for more information.

The trademarks REALTOR®, REALTORS®, and the REALTOR® logo are controlled by The Canadian Real Estate Association (CREA) and identify real estate professionals who are members of CREA. The trademarks MLS®, Multiple Listing Service® and the associated logos are owned by The Canadian Real Estate Association (CREA) and identify the quality of services provided by real estate professionals who are members of CREA. The trademark DDF® is owned by The Canadian Real Estate Association (CREA) and identifies CREA's Data Distribution Facility (DDF®)