
Toronto, Ontario M5V 3W9
Maintenance, Common Area Maintenance, Heat, Electricity, Insurance, Water
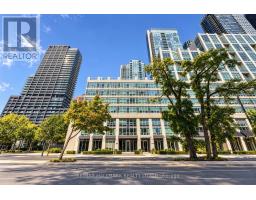
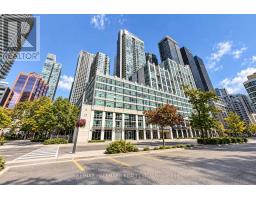
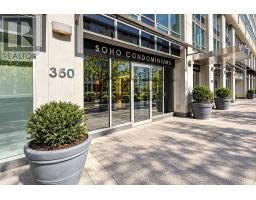
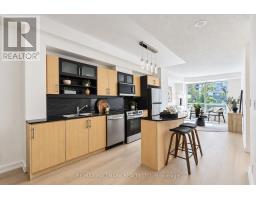
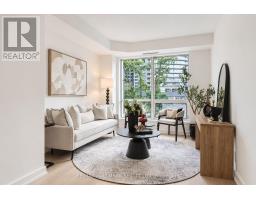
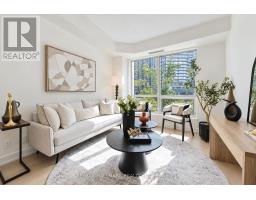
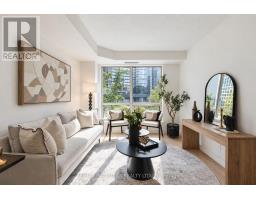
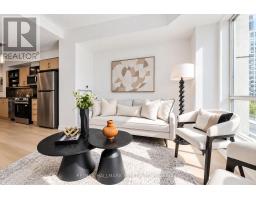
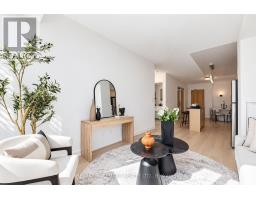
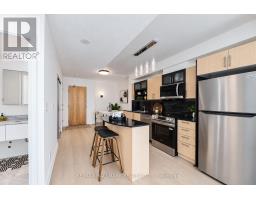
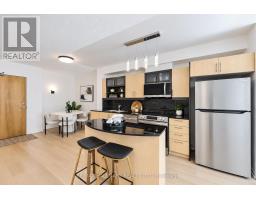
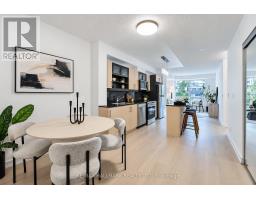
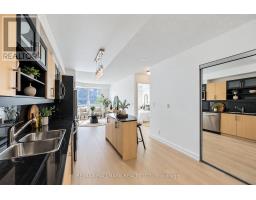
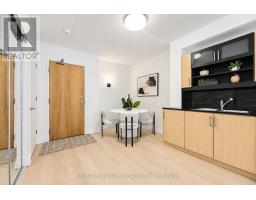
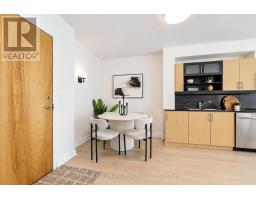
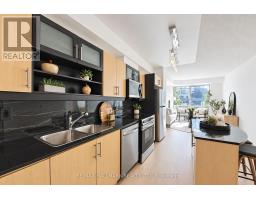
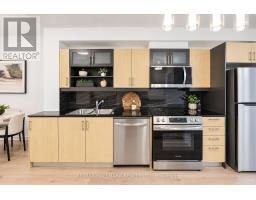
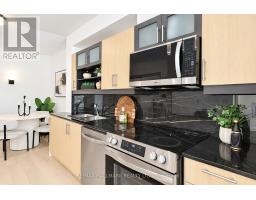
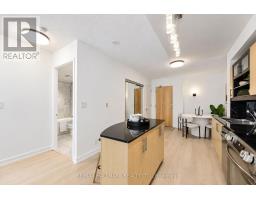
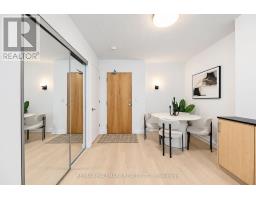
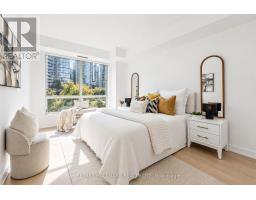
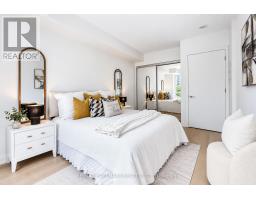
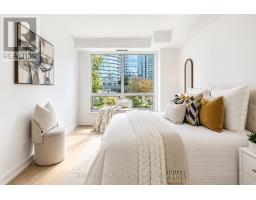
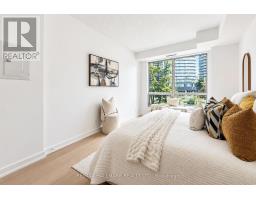
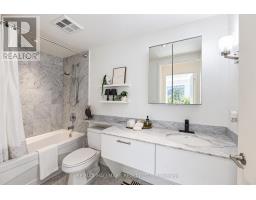
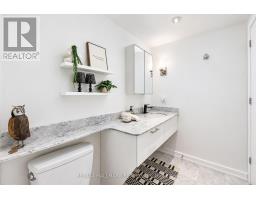
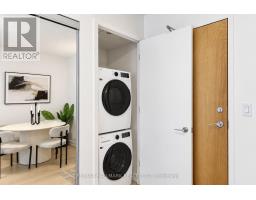
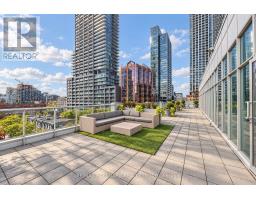
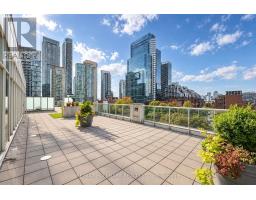
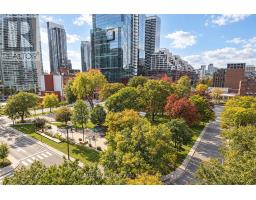
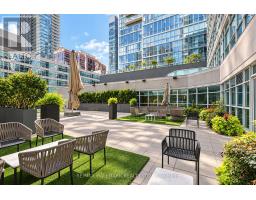
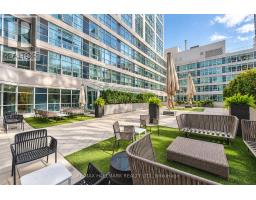
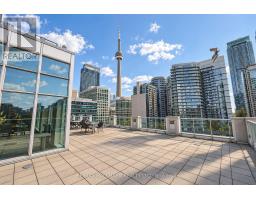
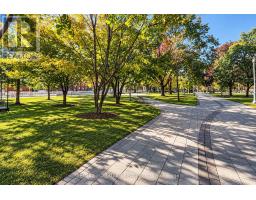
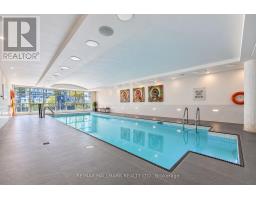
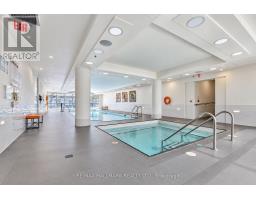
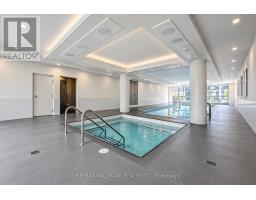
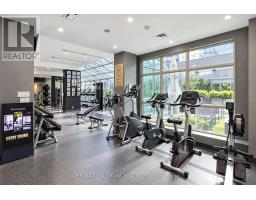
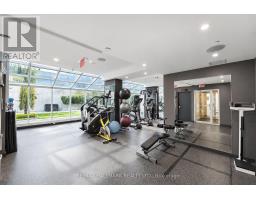
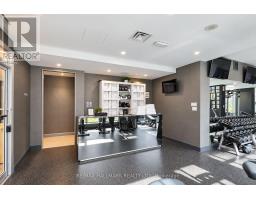
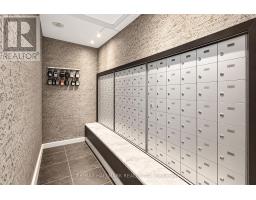
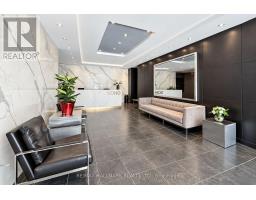
$843.70 MonthlyA Refined Downtown Lifestyle in the Heart of Toronto. Welcome to 350 Wellington, where sophisticated urban living meets the comfort and convenience of a boutique hotel-inspired lifestyle. Beautifully refreshed and truly move-in ready, this stylish residence features brand-new appliances (excluding the refrigerator), new flooring, fresh paint and thoughtful updates throughout. Underground parking is also available for added downtown convenience. Step outside and experience the best of Toronto just moments away. Walk to The Well, King West, Spadina, the Entertainment District, Rogers Centre, TIFF, the Financial District, CN Tower, acclaimed restaurants, cafés, shopping and the waterfront. Nearby Clarence Square offers a charming neighbourhood parkette with an enclosed dog park and seasonal community activity, providing a welcoming outdoor escape in the heart of the city. TTC is nearby, with convenient access to the Gardiner. What truly distinguishes this address is the exclusive SoHo lifestyle. Residents enjoy an exceptional collection of amenities shared with the attached SoHo Metropolitan boutique hotel, including an indoor saltwater pool, whirlpool, fitness centre, steam room and more, bringing an elevated sense of comfort and wellness to everyday living, adding to the appeal. All utilities are included in the monthly maintenance fees, offering additional convenience and value. From a morning workout to dinner on King West, an evening at Rogers Centre, a film at TIFF or a weekend by the waterfront, this is downtown living designed around convenience, culture and connection. Beautifully updated. Exceptionally located. A distinctive opportunity to experience downtown Toronto at its best. (id:29237)
Contact us for more information.

The trademarks REALTOR®, REALTORS®, and the REALTOR® logo are controlled by The Canadian Real Estate Association (CREA) and identify real estate professionals who are members of CREA. The trademarks MLS®, Multiple Listing Service® and the associated logos are owned by The Canadian Real Estate Association (CREA) and identify the quality of services provided by real estate professionals who are members of CREA. The trademark DDF® is owned by The Canadian Real Estate Association (CREA) and identifies CREA's Data Distribution Facility (DDF®)