
Toronto, Ontario M4V 2B5
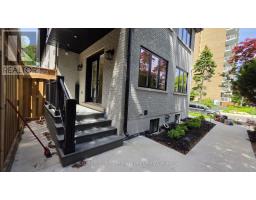
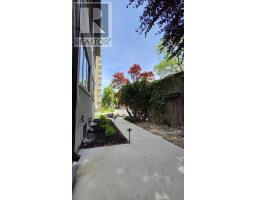
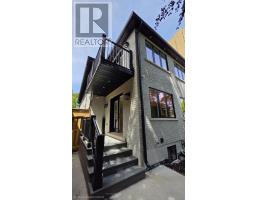
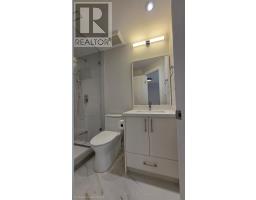
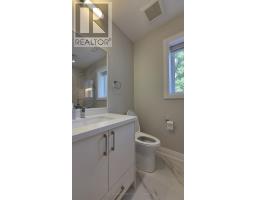
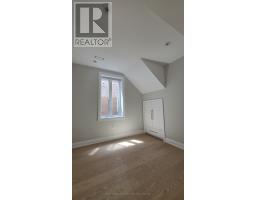
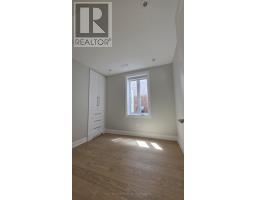
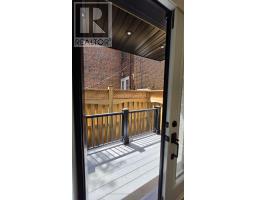
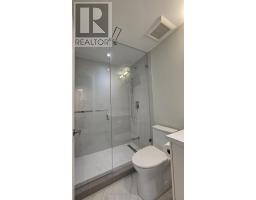
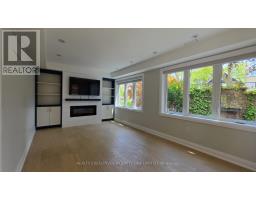
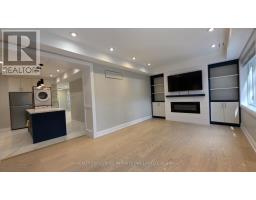
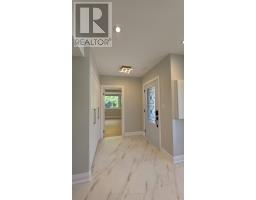
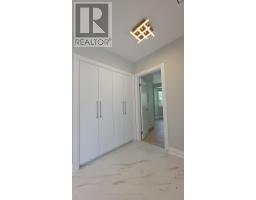
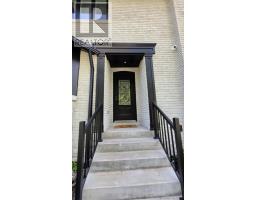
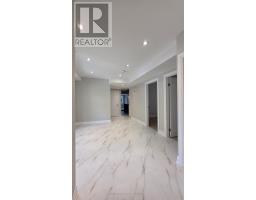
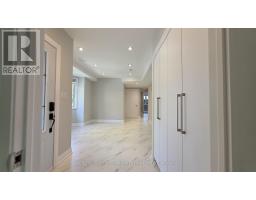
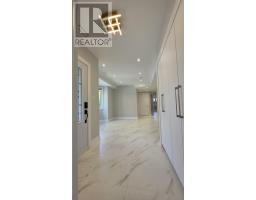
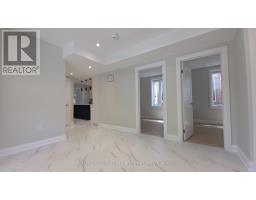
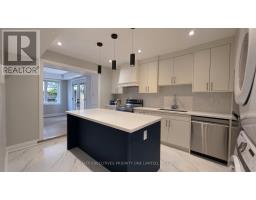
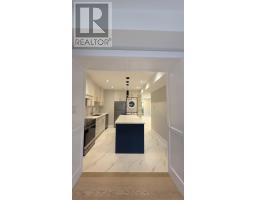
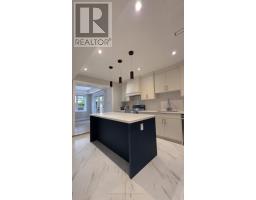
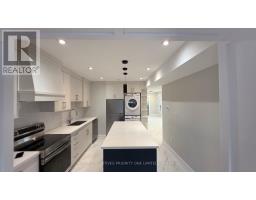
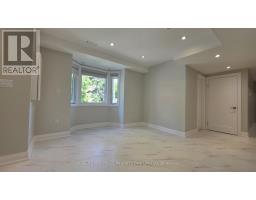
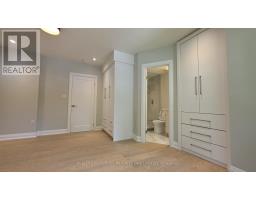
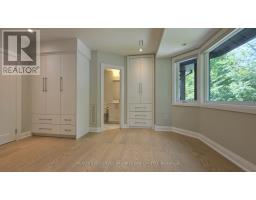
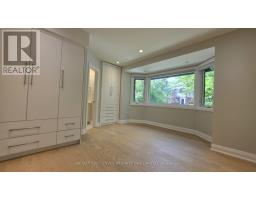
Welcome to Your Home in Prime Chaplin estates. This Spacious, Three Bedroom Apartment In A Newly Renovated Triplex Boasts Just Over 1400 Square Feet Of Living Space, Including A Generous Master Bedroom With An Ensuite 3 Piece Bathroom, Built-in Closets, overlooking A Tranquil Front Yard Garden With Meticulously Curated Grounds and Serene Landscape Lighting. The Home Is Updated With A Fully-Equipped Modern Kitchen That Features Stainless Steel Appliances, Tasteful white and blue Cabinets, Tile Flooring, As Well As Your Own Dedicated Ensuite Laundry. Beautiful and spacious family room with built-in Tv wall unit, speakers, pot lights and large windows, walking out to An Elevated Patio Area perfect for a Barbeque or For Relaxing Evenings. Comfort Is At The Touch Of A Button, With Ductless Air Conditioning/Heat Pump Units In All The Bedrooms And Main Living Areas. The Property Retains Striking, Original Architectural Details Such As Natural colored Hardwood Floors, Large Windows That Welcome An Abundance Of Natural Light. A short walk to Oriole Park, Davisville Subway Station, Yonge Street shops, cafes, restaurants, grocery stores, and everyday amenities, this exceptional location offers the perfect blend of urban convenience and outdoor living. (id:29237)
Contact us for more information.

The trademarks REALTOR®, REALTORS®, and the REALTOR® logo are controlled by The Canadian Real Estate Association (CREA) and identify real estate professionals who are members of CREA. The trademarks MLS®, Multiple Listing Service® and the associated logos are owned by The Canadian Real Estate Association (CREA) and identify the quality of services provided by real estate professionals who are members of CREA. The trademark DDF® is owned by The Canadian Real Estate Association (CREA) and identifies CREA's Data Distribution Facility (DDF®)