
Toronto, Ontario M8W 3C5
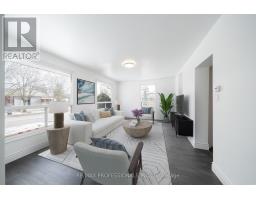
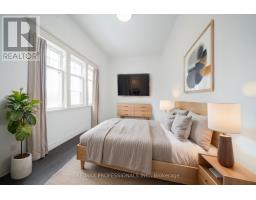
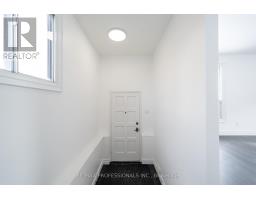
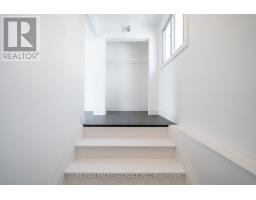
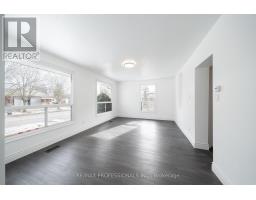
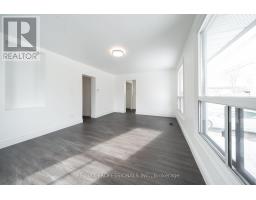
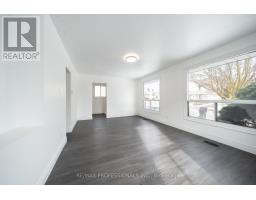
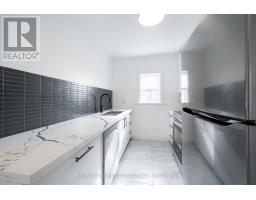
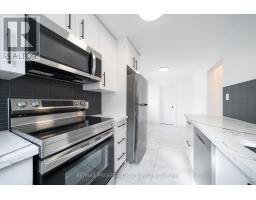
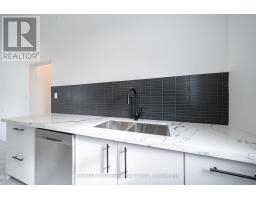
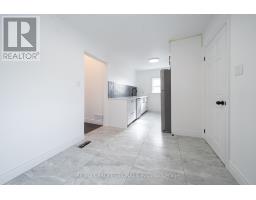
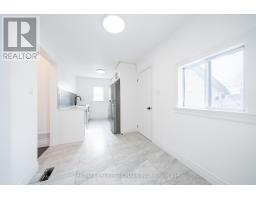
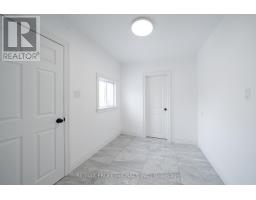
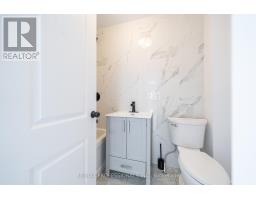
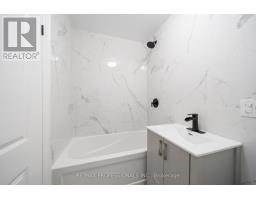
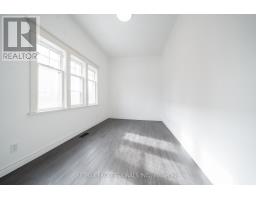
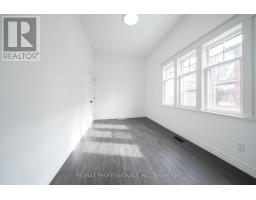
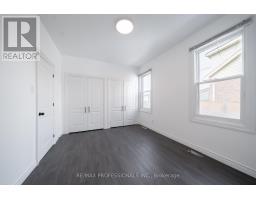
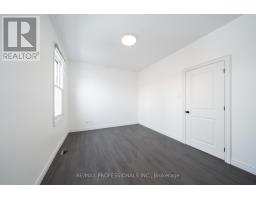
Bright and newly renovated 2-bedroom, 1-bathroom main floor unit with a fresh, modern feel throughout. The open-concept living space features two large east-facing picture windows offering plenty of natural light. The modern eat-in kitchen is complete with quartz countertops, ceramic flooring and four newer appliances. A renovated 4-piece bathroom features a deep soaker tub. Laminate flooring throughout completes this comfortable and inviting home. Includes one front yard parking space. Laundry is shared with the basement tenant. Tenant responsible for 65% of hydro, gas and water/waste utilities. Some photos have been virtually staged. (id:29237)
Contact us for more information.

The trademarks REALTOR®, REALTORS®, and the REALTOR® logo are controlled by The Canadian Real Estate Association (CREA) and identify real estate professionals who are members of CREA. The trademarks MLS®, Multiple Listing Service® and the associated logos are owned by The Canadian Real Estate Association (CREA) and identify the quality of services provided by real estate professionals who are members of CREA. The trademark DDF® is owned by The Canadian Real Estate Association (CREA) and identifies CREA's Data Distribution Facility (DDF®)