
Toronto, Ontario M1N 3P6
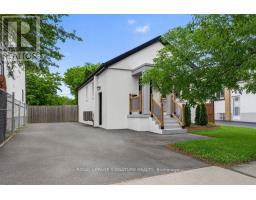
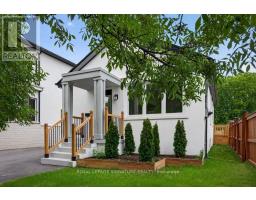
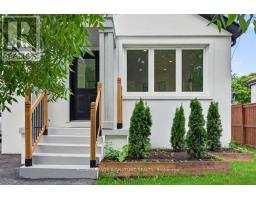
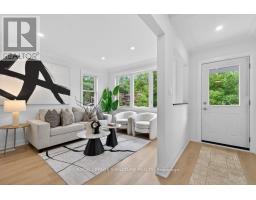
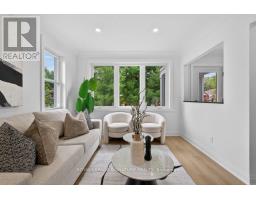
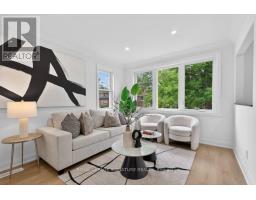
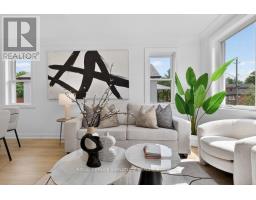
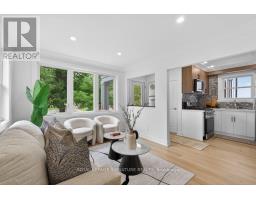
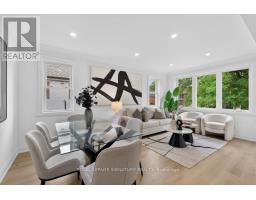
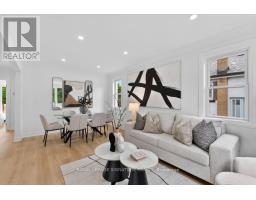
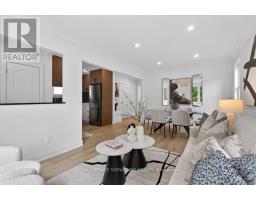
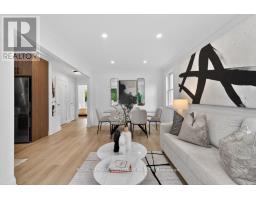
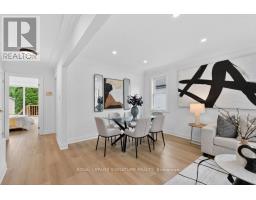
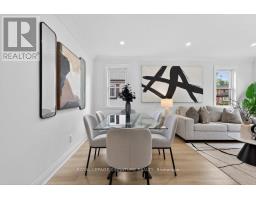
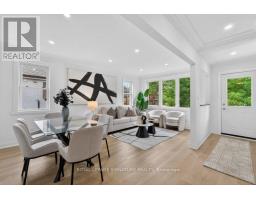
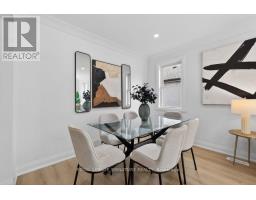
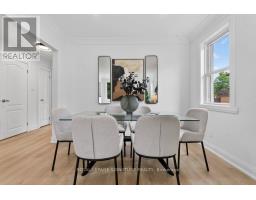
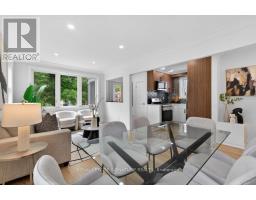
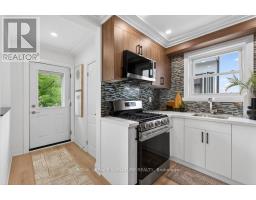
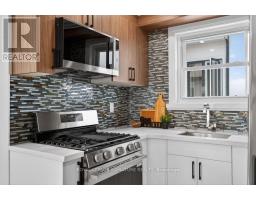
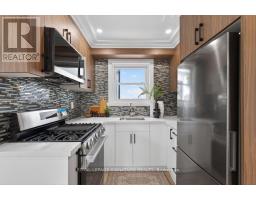
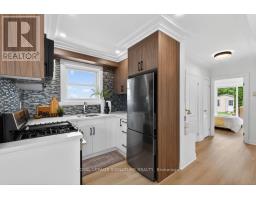
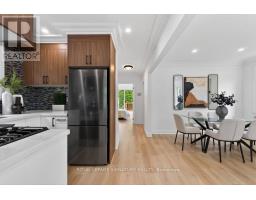
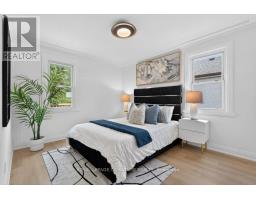
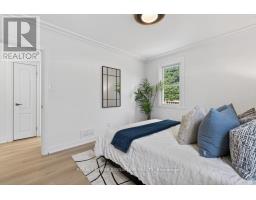
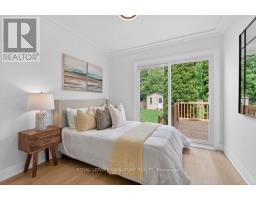
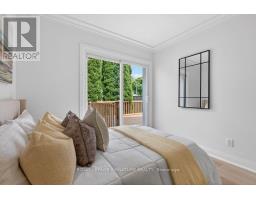
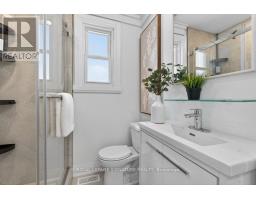
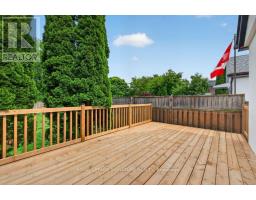
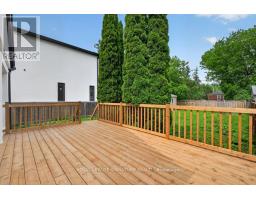
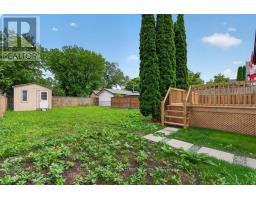
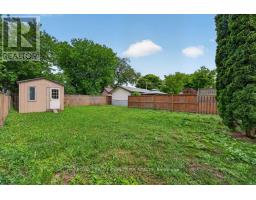
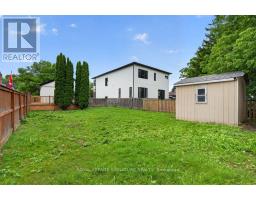
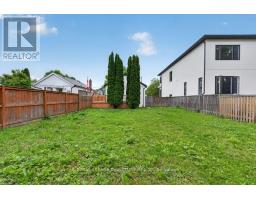
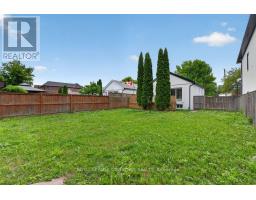
This stunning 2-bedroom main-floor has been fully renovated inside and out! Offering a bright, stylish, and comfortable living space in a beautifully maintained bungalow. Step inside to a bright and airy open-concept layout featuring elegant crown moulding, LED lighting, and stylish engineered hardwood flooring throughout. The modern kitchen showcases sleek cabinetry, quartz countertops, and stainless steel appliances, with a seamless connection to the dining and living areas-perfect for everyday living and entertaining.The main floor features two spacious bedrooms with ample closet space and organizers, along with a beautifully renovated bathroom boasting a modern vanity and large glass-enclosed shower. The second bedroom offers sliding-door access to a large private deck overlooking the expansive backyard and mature evergreens.Additional features include a large shared laundry room, spacious driveway, and exclusive access to a massive private backyard, offering plenty of outdoor space to relax and enjoy. Conveniently located close to parks, schools, transit, shopping, and everyday amenities, this beautifully renovated main-floor apartment offers comfort, style, and convenience in an excellent location. (id:29237)
Contact us for more information.

The trademarks REALTOR®, REALTORS®, and the REALTOR® logo are controlled by The Canadian Real Estate Association (CREA) and identify real estate professionals who are members of CREA. The trademarks MLS®, Multiple Listing Service® and the associated logos are owned by The Canadian Real Estate Association (CREA) and identify the quality of services provided by real estate professionals who are members of CREA. The trademark DDF® is owned by The Canadian Real Estate Association (CREA) and identifies CREA's Data Distribution Facility (DDF®)