
Toronto, Ontario M4B 3C6
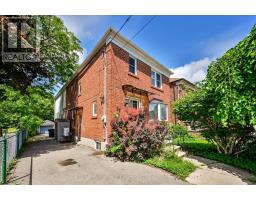
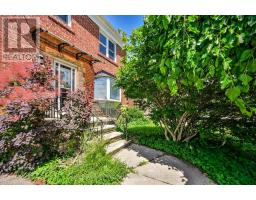
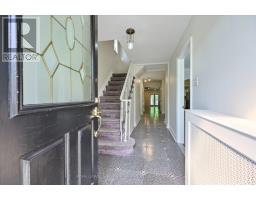
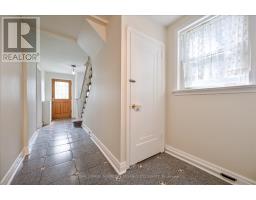
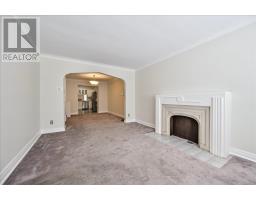
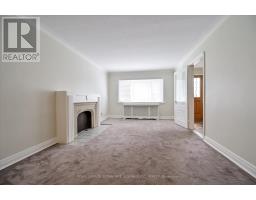
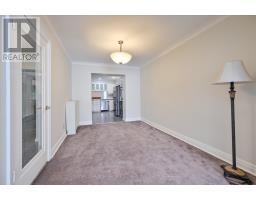
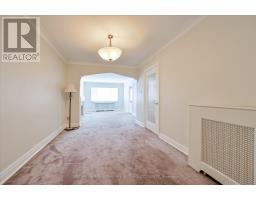
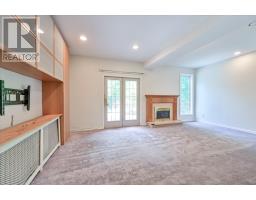
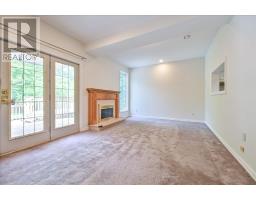
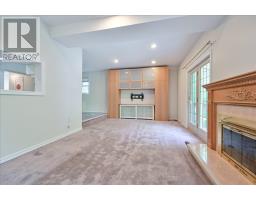
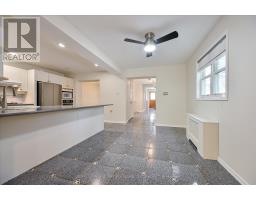
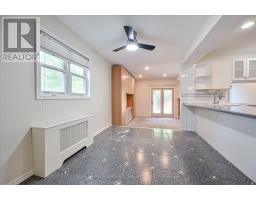
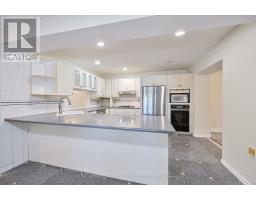
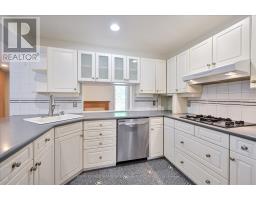
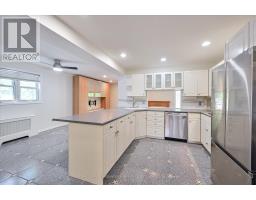
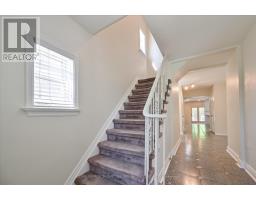
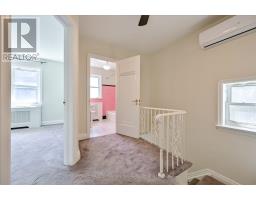
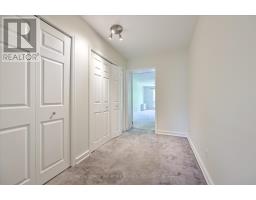
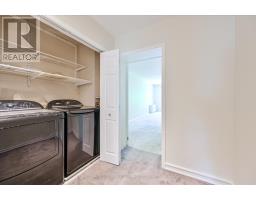
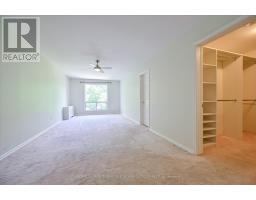
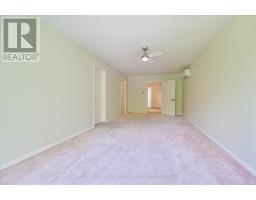
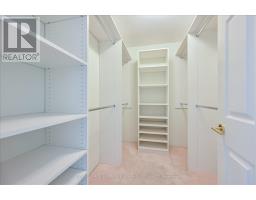
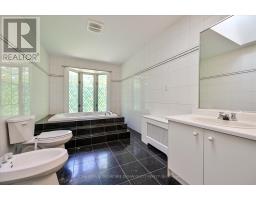
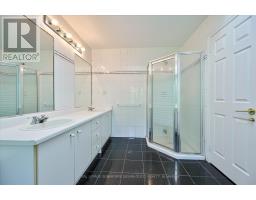
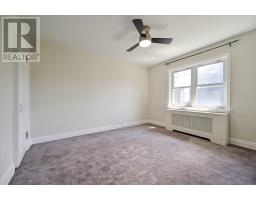
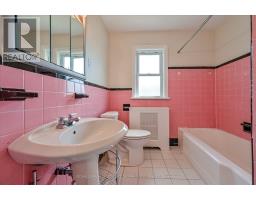
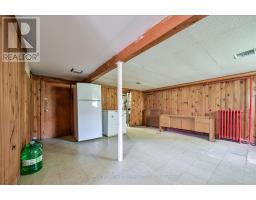
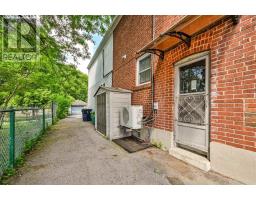
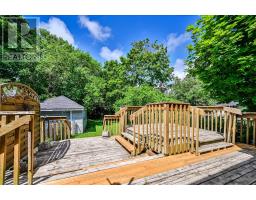
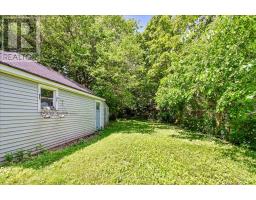
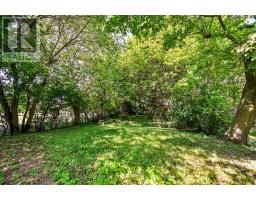
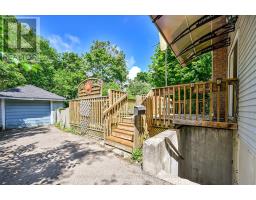
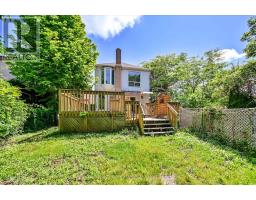
Welcome to 32 Marilyn Crescent, an exceptional family home in the heart of prestigious Parkview Hills, one of East York's most sought-after neighbourhoods where families put down roots for generations. Surrounded by lush ravines and quiet tree-lined streets, this hidden gem offers a peaceful small-town atmosphere while keeping every city convenience within easy reach.Offering an impressive 2,270 sq. ft. above grade, the spacious main and upper levels provide the room growing families have been searching for. A generous rear addition creates a welcoming main floor family room with a walkout to an oversized deck, perfect for summer barbecues, entertaining friends, or enjoying peaceful evenings dining al fresco while overlooking your incredible backyard.The 248-foot-deep lot is almost unheard of in the city, creating a private, park-like oasis where children can run, play, and explore. With no neighbours on one side, you'll appreciate the added privacy and open feel that's rarely found.Upstairs, the oversized primary retreat is designed for relaxation, featuring a large walk-in closet and a spacious ensuite complete with a skylight, soaker tub, and separate shower-the perfect place to unwind at the end of the day. Two additional generous bedrooms provide plenty of space for family, guests, or a home office.The extra-long private driveway leads to a detached garage, offering abundant parking plus room for bikes, sports equipment, tools, and all the extras that come with family life. Families are drawn to this neighbourhood for its outstanding sense of community and the highly regarded Presteign Heights Elementary School, a small, community-focused school known for its welcoming atmosphere. With beautiful ravine trails, generous lot sizes, stunning new custom homes, and a true neighbourhood spirit, Parkview Hills offers a lifestyle that's increasingly hard to find.This is more than a home-it's the space, setting, and community your family has been waiting for. (id:29237)
Contact us for more information.

The trademarks REALTOR®, REALTORS®, and the REALTOR® logo are controlled by The Canadian Real Estate Association (CREA) and identify real estate professionals who are members of CREA. The trademarks MLS®, Multiple Listing Service® and the associated logos are owned by The Canadian Real Estate Association (CREA) and identify the quality of services provided by real estate professionals who are members of CREA. The trademark DDF® is owned by The Canadian Real Estate Association (CREA) and identifies CREA's Data Distribution Facility (DDF®)