
Toronto, Ontario M1M 3G1
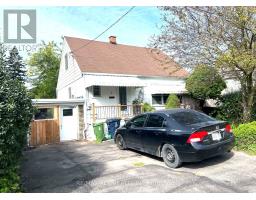
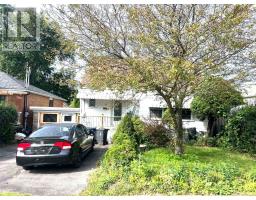
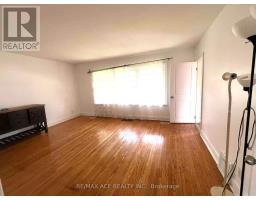
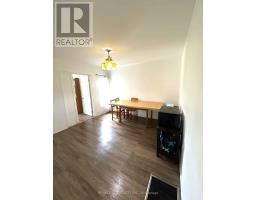
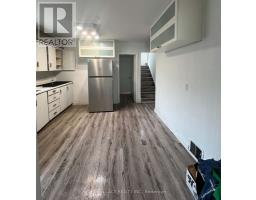
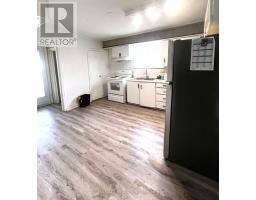
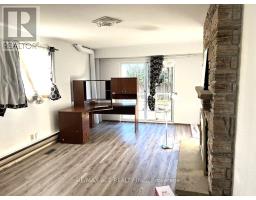
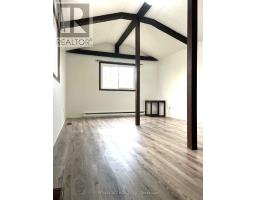
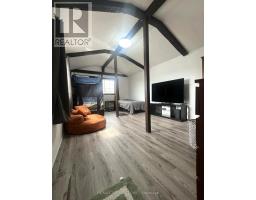
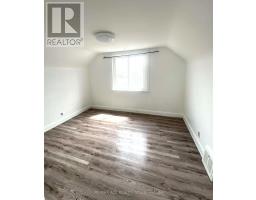
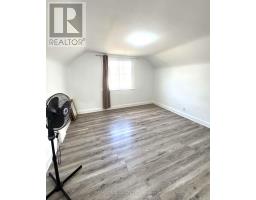
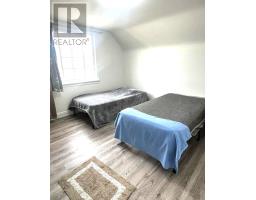
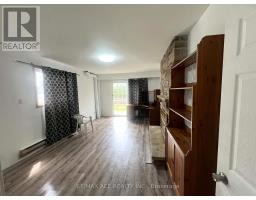
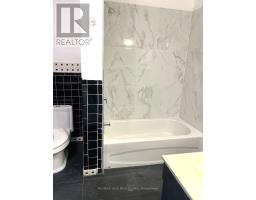
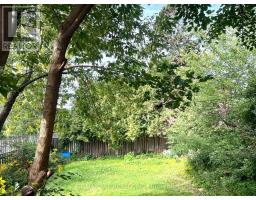
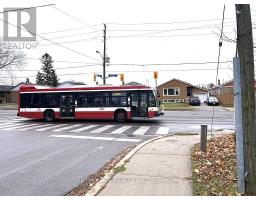
Welcome to a family friendly HOME at St Clair Av E / Midland Ave. The Home Feature 4 Bedroom, High Ceiling, Large Family Room, Separate Dining room, Large Windows and Natural Lights. The Upper floor has 3 Bedrooms and Main floor Bedroom with Walk out to the Deck and Separate Dining area and Separate Spacious Family Room. TTC is door steps. Scarborough GO station is also walking and or 2 min drive. R.H King Academy, John A Leslie and Catholic Schools are nearby. Grocery, Tim Horton, Starbucks, Shoppers Drug, Bulk Burn, MacDonald are walking distance. This Property is potential for Working Professional, Family, Students and Budget Friendly with easy communication. (id:29237)
Contact us for more information.

The trademarks REALTOR®, REALTORS®, and the REALTOR® logo are controlled by The Canadian Real Estate Association (CREA) and identify real estate professionals who are members of CREA. The trademarks MLS®, Multiple Listing Service® and the associated logos are owned by The Canadian Real Estate Association (CREA) and identify the quality of services provided by real estate professionals who are members of CREA. The trademark DDF® is owned by The Canadian Real Estate Association (CREA) and identifies CREA's Data Distribution Facility (DDF®)