
Richmond Hill, Ontario L4C 2N2
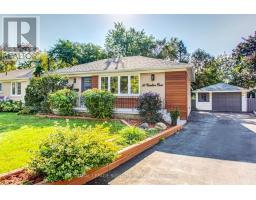
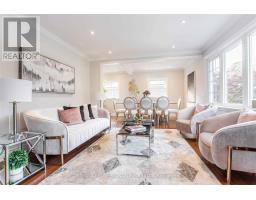
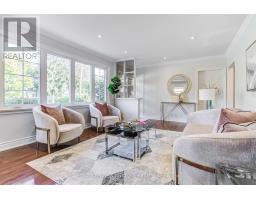
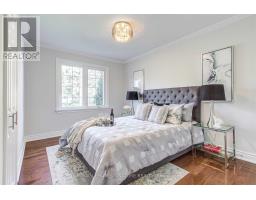
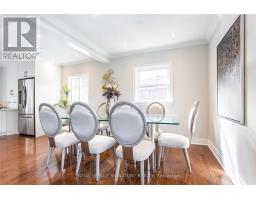
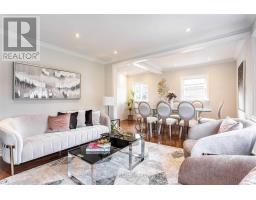
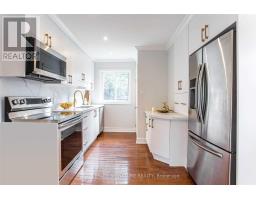
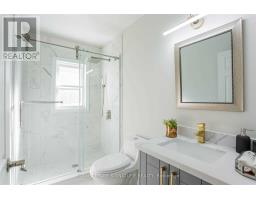
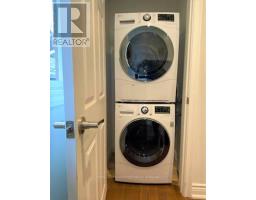
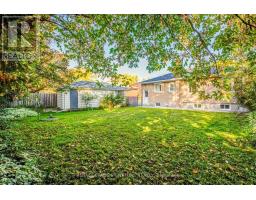
Gorgeous upgraded three-bedroom raised bungalow on a beautifully manicured, extra-large landscaped lot in the heartofRichmond Hill. Bright and open-concept floor plan, upgraded kitchen with quartz countertops and stainlesssteelappliances.Hardwood flooring throughout the main floor. LED pot lights inside and out. Spacious, fully fenced backyard inahigh-ranking school zone (Bayview Secondary High School). Upgraded 200 Amp electrical panel. ***Main floor only.*** (id:29237)
Contact us for more information.

The trademarks REALTOR®, REALTORS®, and the REALTOR® logo are controlled by The Canadian Real Estate Association (CREA) and identify real estate professionals who are members of CREA. The trademarks MLS®, Multiple Listing Service® and the associated logos are owned by The Canadian Real Estate Association (CREA) and identify the quality of services provided by real estate professionals who are members of CREA. The trademark DDF® is owned by The Canadian Real Estate Association (CREA) and identifies CREA's Data Distribution Facility (DDF®)