
Toronto, Ontario M6N 1C5
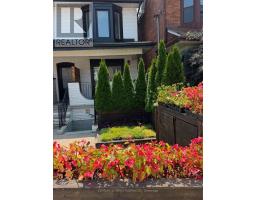
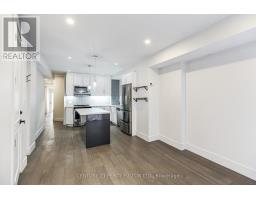
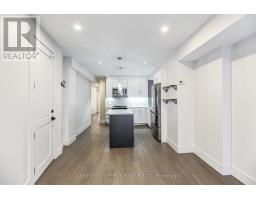
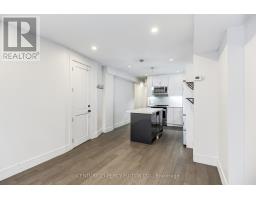
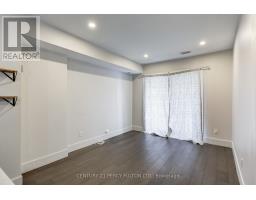
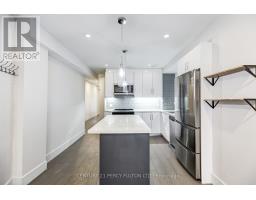
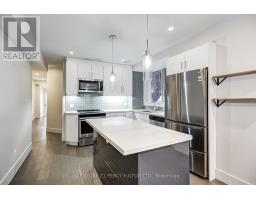
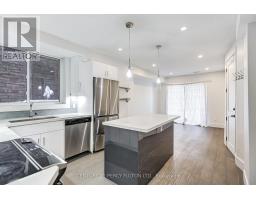
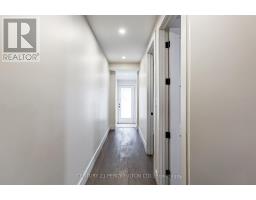
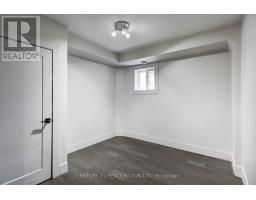
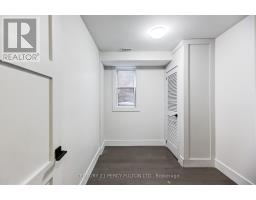
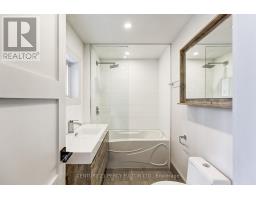
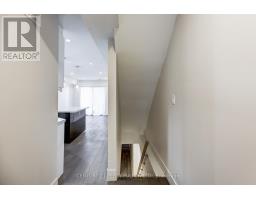
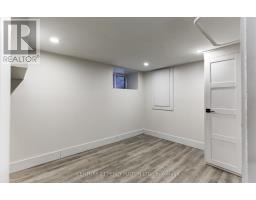
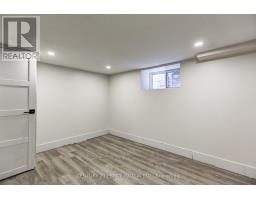
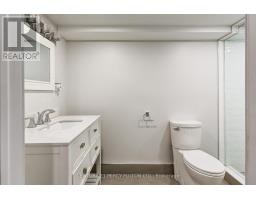
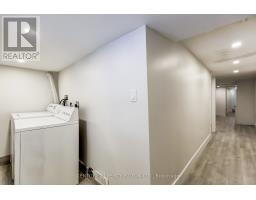
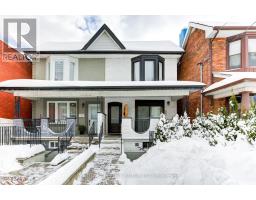
Unique 2 Level Main and Basement floor unit. 4 Bedrooms, 2 full baths, Living Room with Walkout to Veranda. Beautiful Kitchen with Centre Island and Stainless-Steel Appliances. 2 good size bedrooms on Main Floor and 4pc bath. Walk out to back parking. Basement has 2 bedrooms, bathroom and laundry. Walkout to Front of house from mud room. 1 car parking spot. Tenant pays Hydro & 65% of other utilities. (id:29237)
Contact us for more information.

The trademarks REALTOR®, REALTORS®, and the REALTOR® logo are controlled by The Canadian Real Estate Association (CREA) and identify real estate professionals who are members of CREA. The trademarks MLS®, Multiple Listing Service® and the associated logos are owned by The Canadian Real Estate Association (CREA) and identify the quality of services provided by real estate professionals who are members of CREA. The trademark DDF® is owned by The Canadian Real Estate Association (CREA) and identifies CREA's Data Distribution Facility (DDF®)