
Toronto, Ontario M8W 2G7
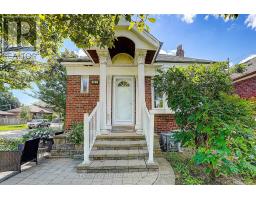
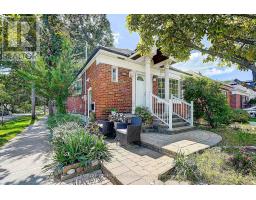
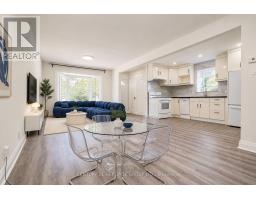
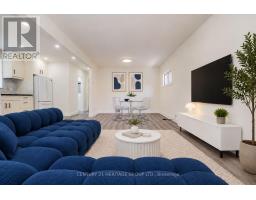
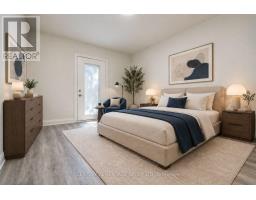
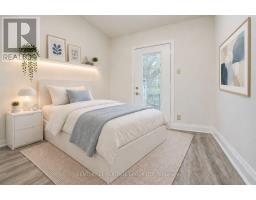
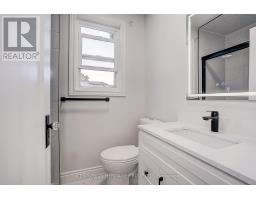
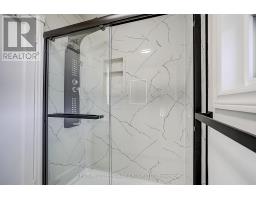
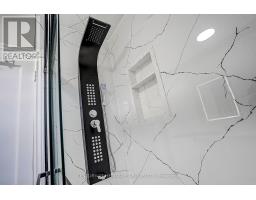
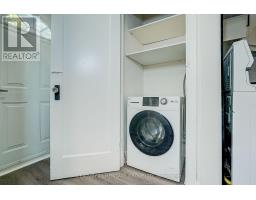
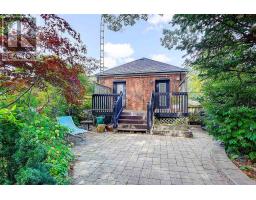
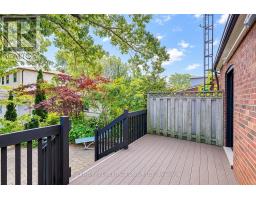
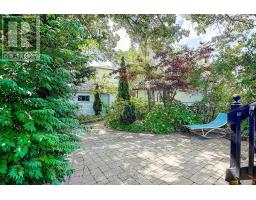
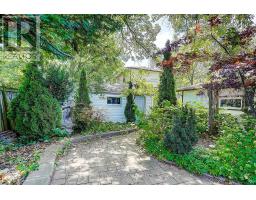
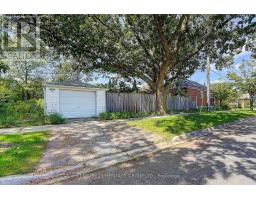
Beautifully Renovated 2-Bedroom Main Floor With Exclusive Backyard & Garage - Alderwood! Welcome to this beautifully renovated 2-bedroom main-floor home in the highly desirable Alderwood community. Bright, modern and move-in ready, this home offers the comfort and privacy of main-floor living in a detached bungalow. Enjoy a stylish renovated kitchen, updated bathroom, beautiful flooring and a bright, comfortable living space throughout. Both bedrooms are well-sized, making this an excellent choice for a professional couple, small family or anyone looking for more space than a typical condo or apartment. Step outside and enjoy your exclusive backyard and deck - perfect for relaxing, entertaining or enjoying summer evenings. The garage and parking provide additional convenience and valuable storage space. Located on a quiet residential street in sought-after Alderwood, close to parks, schools, shopping, restaurants, TTC and GO Transit, with convenient access to major highways and Toronto Pearson Airport. A beautifully renovated home with private outdoor space, garage and parking - offering exceptional value in Alderwood. Don't miss it! (id:29237)
Contact us for more information.

The trademarks REALTOR®, REALTORS®, and the REALTOR® logo are controlled by The Canadian Real Estate Association (CREA) and identify real estate professionals who are members of CREA. The trademarks MLS®, Multiple Listing Service® and the associated logos are owned by The Canadian Real Estate Association (CREA) and identify the quality of services provided by real estate professionals who are members of CREA. The trademark DDF® is owned by The Canadian Real Estate Association (CREA) and identifies CREA's Data Distribution Facility (DDF®)