
Markham, Ontario L3R 6L5
Maintenance, Insurance
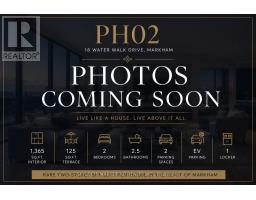
$855.11 MonthlyRARE 2-STOREY SKY LOFT PENTHOUSE IN THE HEART OF MARKHAM! Welcome to PH02 at 18 Water Walk Dr - offering the space and privacy of a house with the convenience of luxury condo living. Approx. 1,365 Sq.Ft. over 2 levels + 125 Sq.Ft. private terrace, featuring 2 Bedrooms, 2.5 Baths and spectacular unobstructed panoramic views. The main level is designed for living and entertaining with an impressive house-sized family/living area, open-concept kitchen & dining, powder room and walkout to the private terrace. Private staircase leads to a completely separate upper bedroom level with 2 bedrooms & 2 full baths - exceptional privacy for family and guests. Extensive luxury upgrades throughout. Includes 2 PARKING SPACES, ONE WITH EV CHARGING + 1 LOCKER! Floor-to-ceiling windows and an exceptional penthouse setting complete this truly rare residence. The space of a house. The privacy of two levels. The convenience of a luxury condo. Live Above It All! (id:29237)
Contact us for more information.

The trademarks REALTOR®, REALTORS®, and the REALTOR® logo are controlled by The Canadian Real Estate Association (CREA) and identify real estate professionals who are members of CREA. The trademarks MLS®, Multiple Listing Service® and the associated logos are owned by The Canadian Real Estate Association (CREA) and identify the quality of services provided by real estate professionals who are members of CREA. The trademark DDF® is owned by The Canadian Real Estate Association (CREA) and identifies CREA's Data Distribution Facility (DDF®)