
Toronto, Ontario M4E 1P9
Maintenance, Common Area Maintenance, Heat, Insurance, Parking, Water
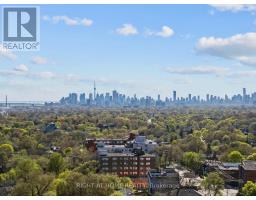
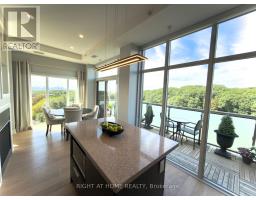
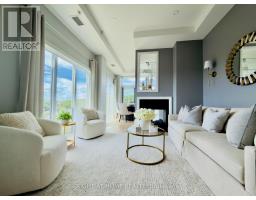
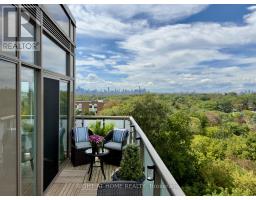
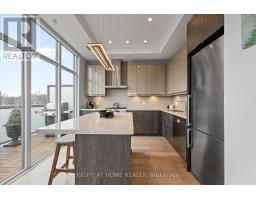
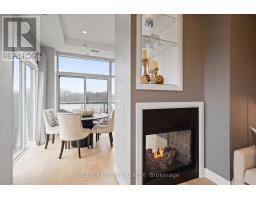
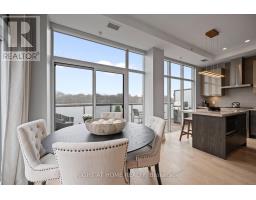
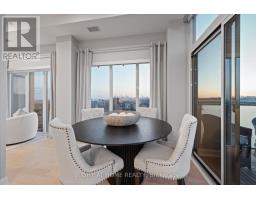
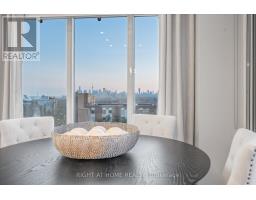
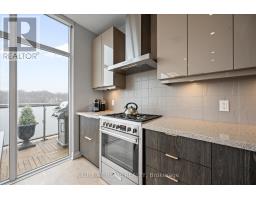
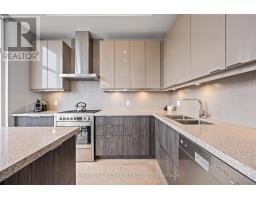
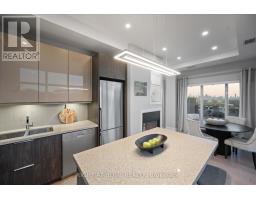
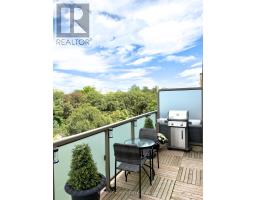
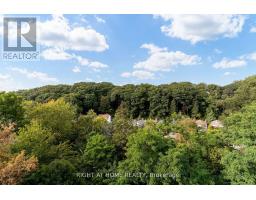
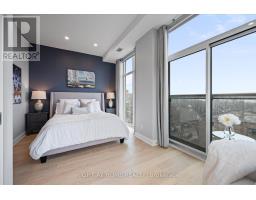
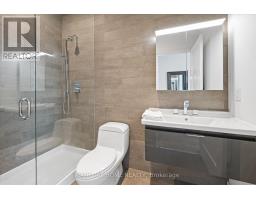
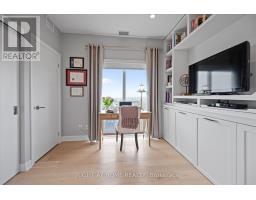
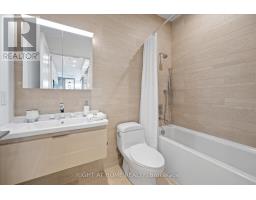
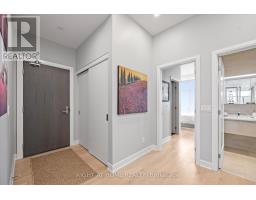
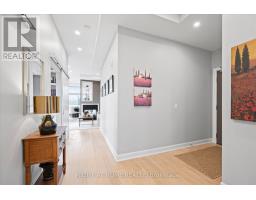
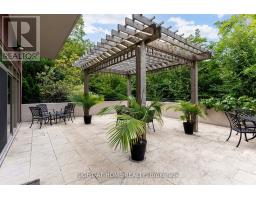
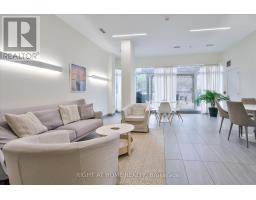
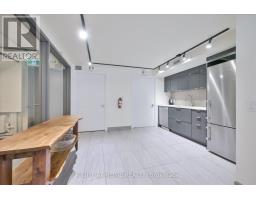
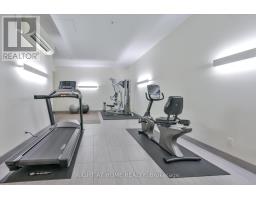
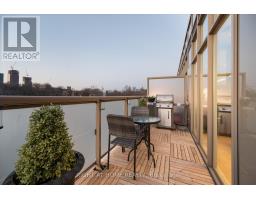
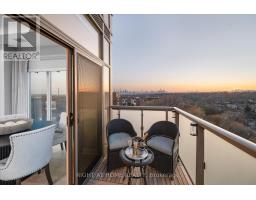
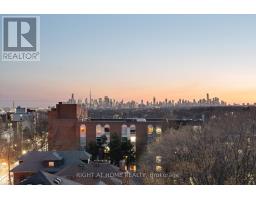
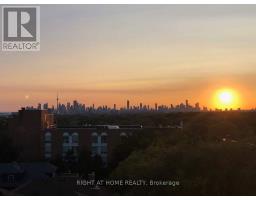
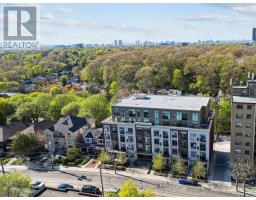
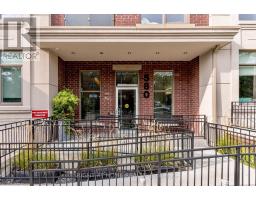
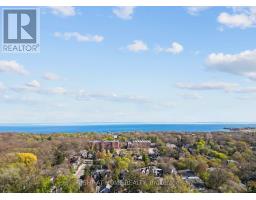
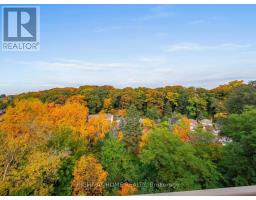
$951 MonthlyWELCOME TO PENTHOUSE 1! EXCEPTIONAL PENTHOUSE LIVING WITH PANORAMIC CITY, LAKE & RAVINE VIEWS! This stunning corner suite in the heart of The Beaches is wrapped in floor-to-ceiling windows, showcasing spectacular west-facing skyline views including the CN Tower, southwest lake views and serene north-facing ravine vistas. Offering just over 1,000 sq. ft. of total space, this meticulously maintained residence has been thoughtfully upgraded throughout. Soaring 10-ft ceilings and abundant natural light create an impressive sense of space throughout. Step outside to the 128 sq. ft. private terrace, perfect for sunset evenings, entertaining and front-row views of the fireworks, complete with a gas BBQ hookup. Beautifully upgraded with engineered white oak flooring, a striking two-sided gas fireplace, custom closets and pot lights throughout. The chef-inspired kitchen features a generous island and natural stone counters, flowing seamlessly into the open-concept living and dining areas. Set within an intimate boutique building in a vibrant, walkable neighbourhood, with shops, cafés, parks and transit at your doorstep. Whether you're looking for more space without the maintenance of a house or ready to embrace the ease of elevated condo living, Penthouse 1 offers an exceptional combination of space, light, views and lifestyle. (id:29237)
Contact us for more information.

The trademarks REALTOR®, REALTORS®, and the REALTOR® logo are controlled by The Canadian Real Estate Association (CREA) and identify real estate professionals who are members of CREA. The trademarks MLS®, Multiple Listing Service® and the associated logos are owned by The Canadian Real Estate Association (CREA) and identify the quality of services provided by real estate professionals who are members of CREA. The trademark DDF® is owned by The Canadian Real Estate Association (CREA) and identifies CREA's Data Distribution Facility (DDF®)