
Toronto, Ontario M5G 0A6
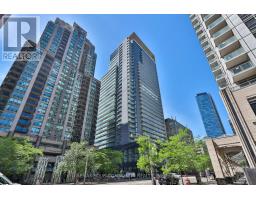
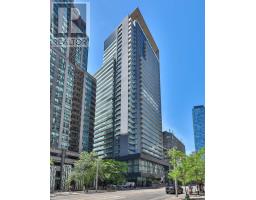
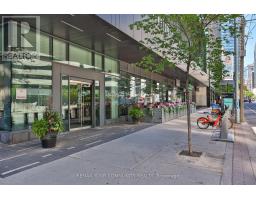
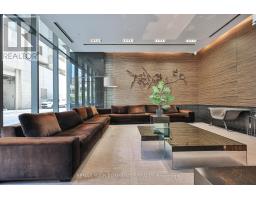
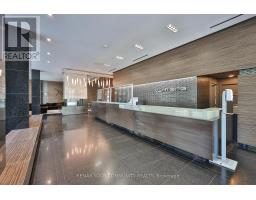
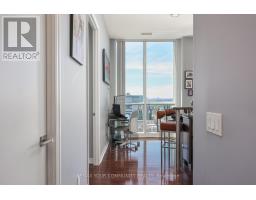
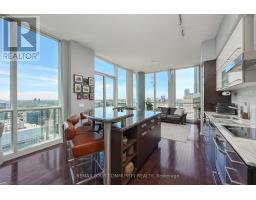
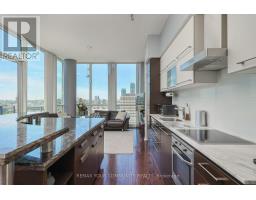
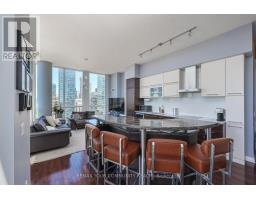
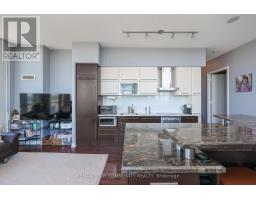
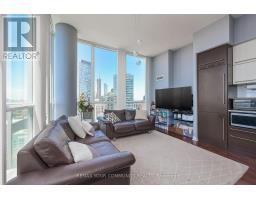
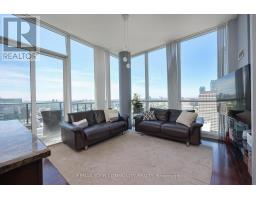
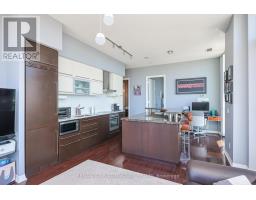
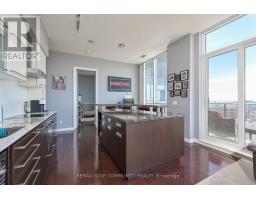
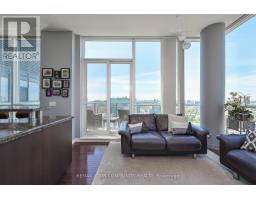
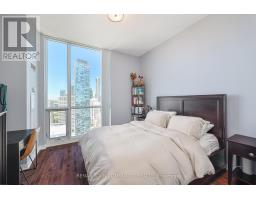
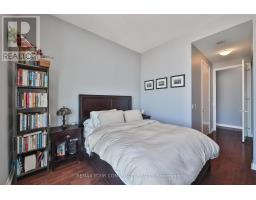
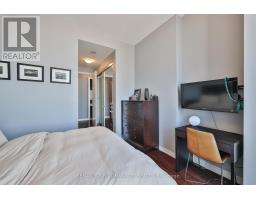
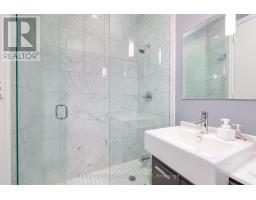
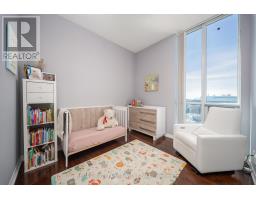
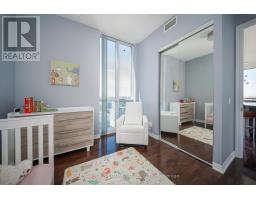
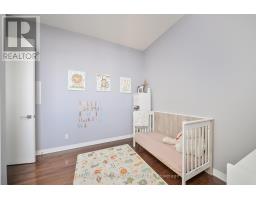
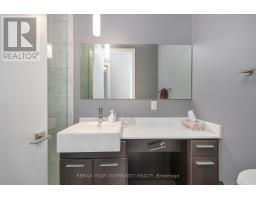
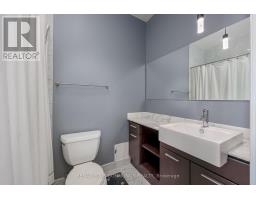
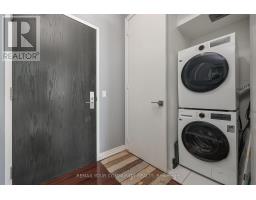
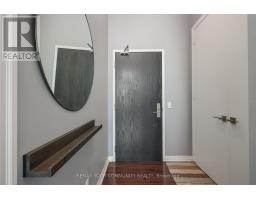
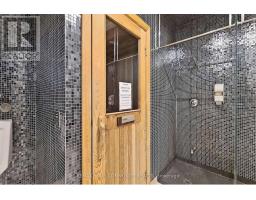
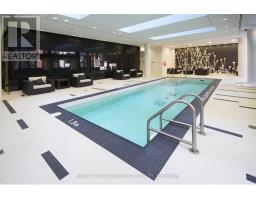
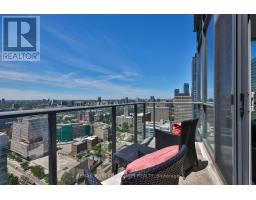
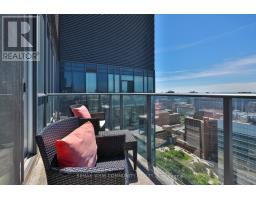
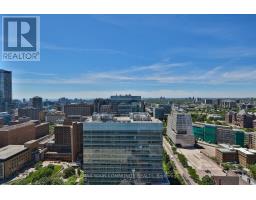
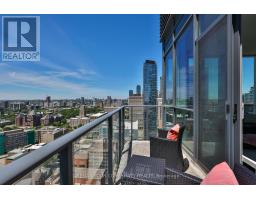
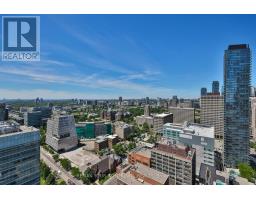
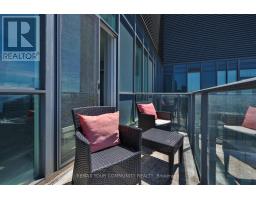
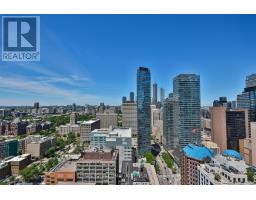
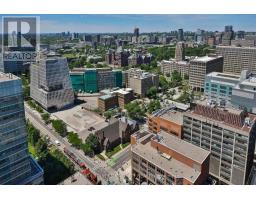
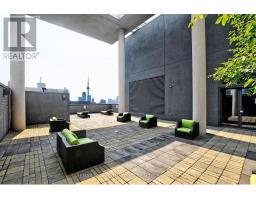
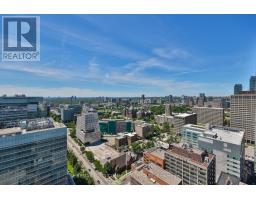
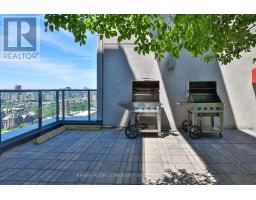
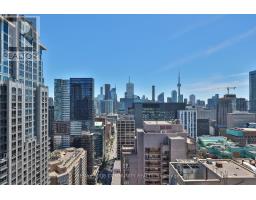
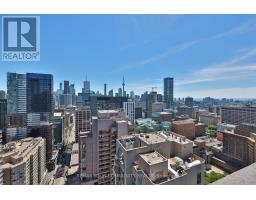
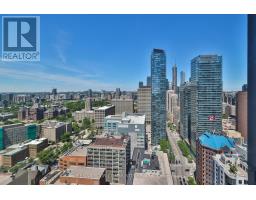
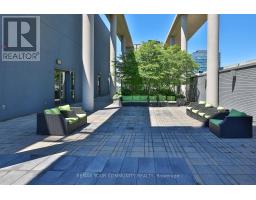
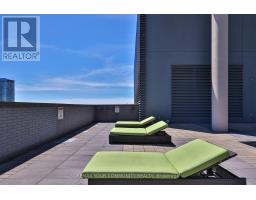
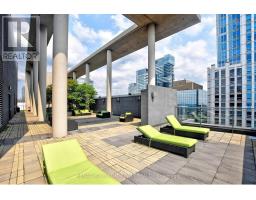
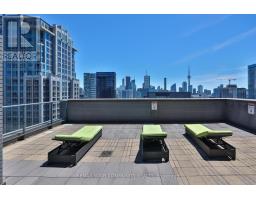
Welcome to PH101 at Lumiere Condos - an exceptional corner penthouse residence in the heart of Toronto's coveted Bay Street Corridor. Offering approximately 870 sq. ft. of beautifully designed living space, this sophisticated 2-bedroom, 2-bathroom suite showcases soaring ceilings, floor-to-ceiling windows, and a highly sought-after corner layout that frames spectacular panoramic views of the city skyline.Designed for both comfort and style, the upgraded chef-inspired kitchen features a striking centre island with breakfast bar, seamlessly flowing into the expansive open-concept living and dining area-an ideal setting for entertaining guests or enjoying everyday urban living.Residents of Lumiere enjoy access to an impressive collection of luxury amenities, including 24-hour concierge service, an indoor swimming pool, state-of-the-art fitness centre, rooftop terrace with BBQ facilities, elegant party room, private theatre, guest suites, and ample visitor parking.Perfectly positioned just steps from the University of Toronto, Toronto Metropolitan University, major hospitals, the Financial District, TTC subway stations, and some of the city's finest restaurants, shopping destinations, and entertainment venues, PH101 offers an unparalleled opportunity to experience sophisticated downtown living in one of Toronto's most desirable condominium communities. (id:29237)
Contact us for more information.

The trademarks REALTOR®, REALTORS®, and the REALTOR® logo are controlled by The Canadian Real Estate Association (CREA) and identify real estate professionals who are members of CREA. The trademarks MLS®, Multiple Listing Service® and the associated logos are owned by The Canadian Real Estate Association (CREA) and identify the quality of services provided by real estate professionals who are members of CREA. The trademark DDF® is owned by The Canadian Real Estate Association (CREA) and identifies CREA's Data Distribution Facility (DDF®)