PROPERTY DETAILS

Ph1605 - 71 Charles Street E,

Toronto, Ontario M4Y 2T3
$5,750 Monthly
3
3
1

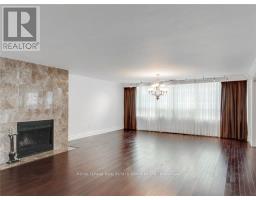
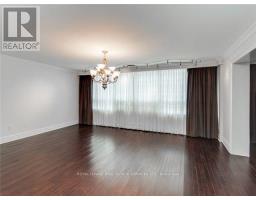
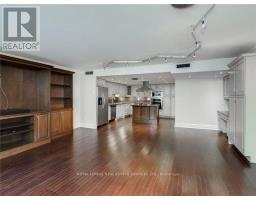
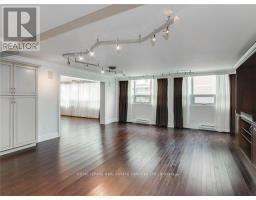
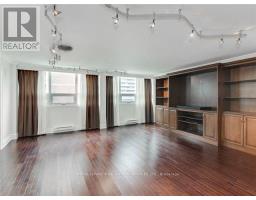
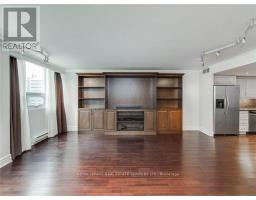
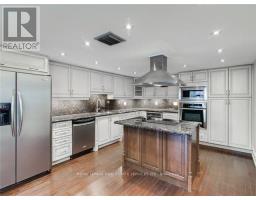
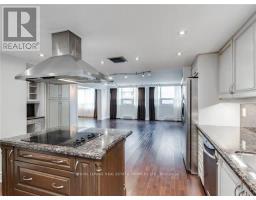
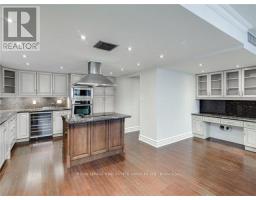
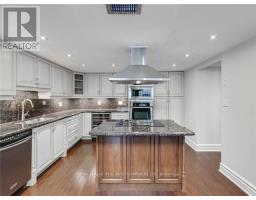
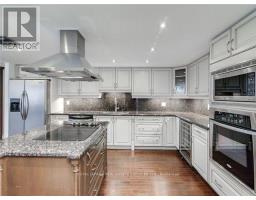
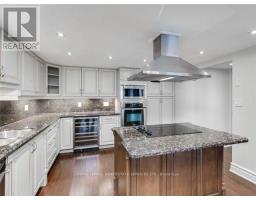
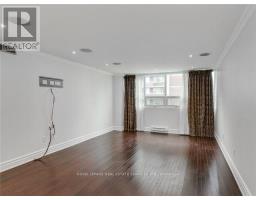
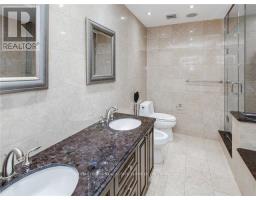
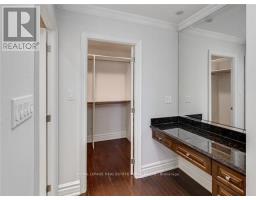
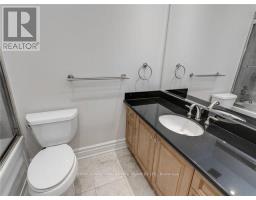
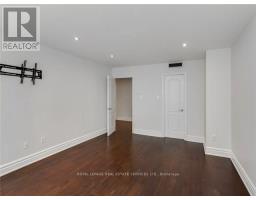
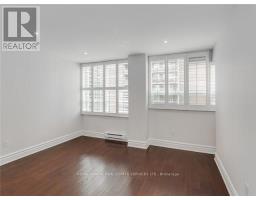
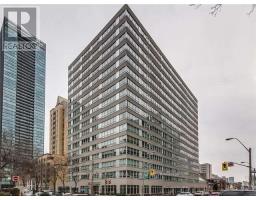
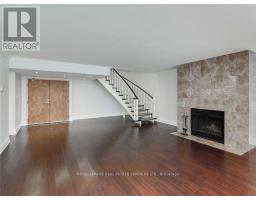
Prime Downtown Location - Rare Opportunity-Floor plan & photo's attached. 2 Story Ph Suite, 3 Bedrooms, Boasting 2748 Sq Feet!!! With Family Sized RoomsThroughout. Living Room With Marble Fireplace. 3 Bedrooms, 2.5 Baths With Two Separate Entrances! Expansive Family Room And Gourmet Kitchen. (id:29237)

Property Details
MLS® Number C13745404
Property Type Single Family
Building Type Apartment
Storeys 2
Community Name Church-Yonge Corridor
Title Condominium/Strata
Parking type Other, Garage
Amenities Nearby Place of Worship, Public Transit, Schools
Interested?

Contact us for more information.

Generating Captcha
Location
Building
Basement Type None
Bathrooms (Total) 3
Bedrooms - Above Grade 3
Cooling Central air conditioning
Exterior Finish Concrete
Heating Fuel Electric
Heating Type Heat Pump
Rooms
Primary Bedroom 7.2 m x 4 m
Dining room 5.6 m x 10.5 m
Family room 5.6 m x 5.5 m
Foyer Measurements not available
Kitchen 3.8 m x 4.7 m
Living room 5.6 m x 10.5 m
Bedroom 5.2 m x 4 m
Bedroom 4 m x 5.4 m
Powered by: REALTOR.ca
This REALTOR.ca listing content is owned and licensed by REALTOR® members of The Canadian Real Estate Association

The trademarks REALTOR®, REALTORS®, and the REALTOR® logo are controlled by The Canadian Real Estate Association (CREA) and identify real estate professionals who are members of CREA. The trademarks MLS®, Multiple Listing Service® and the associated logos are owned by The Canadian Real Estate Association (CREA) and identify the quality of services provided by real estate professionals who are members of CREA. The trademark DDF® is owned by The Canadian Real Estate Association (CREA) and identifies CREA's Data Distribution Facility (DDF®)


September 04 2026 04:59:44

Toronto Regional Real Estate Board

Royal LePage Real Estate Services Ltd.

RealtyPress WordPress CREA DDF® Plugin