
Toronto, Ontario M6K 3R5
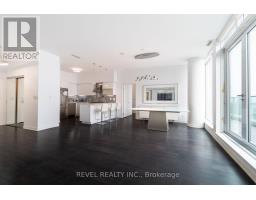
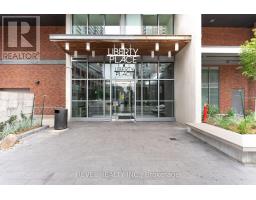
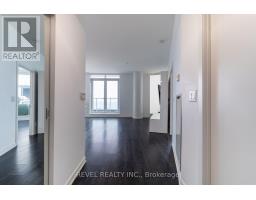
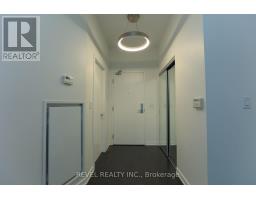
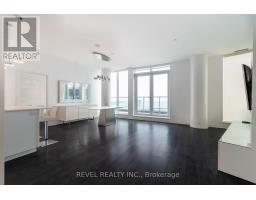
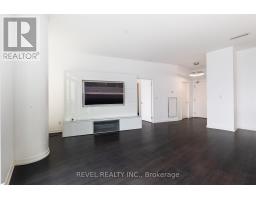
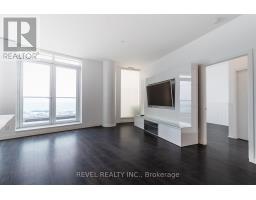
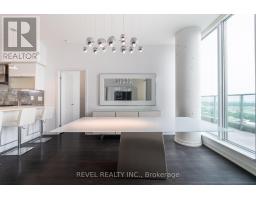
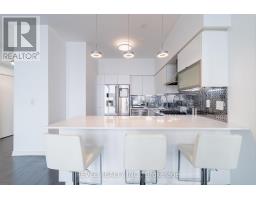
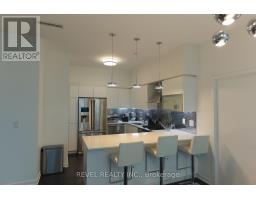
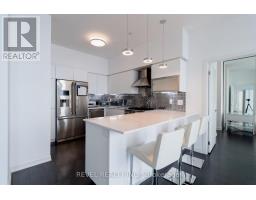
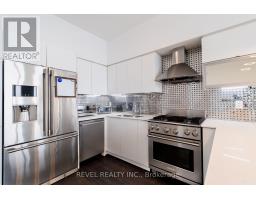
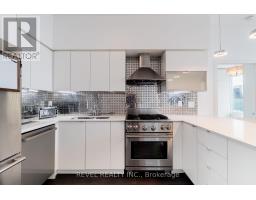
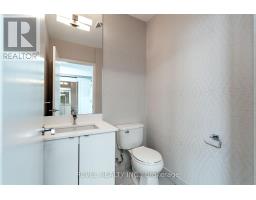
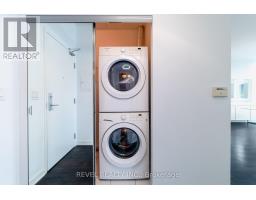
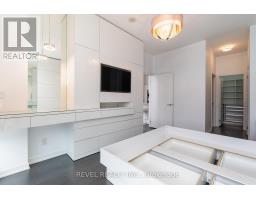
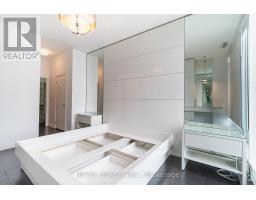
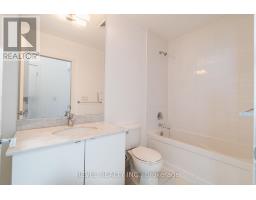
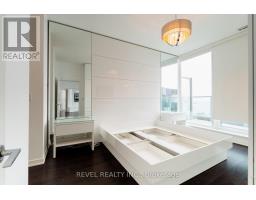
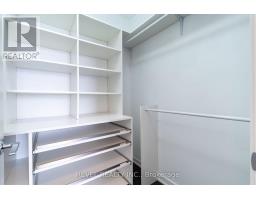
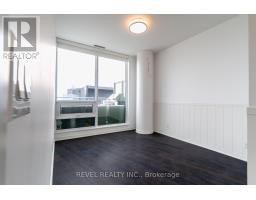
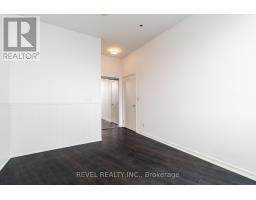
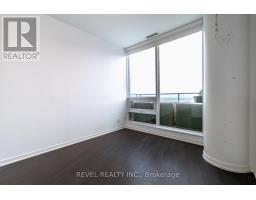
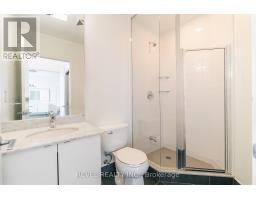
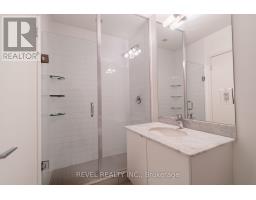
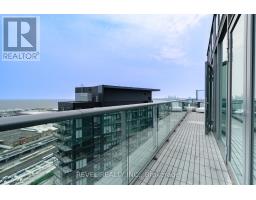
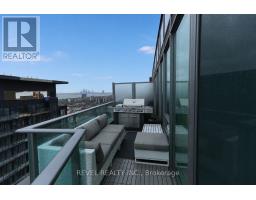
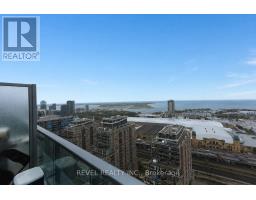
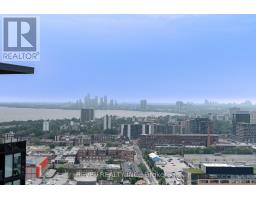
Luxury penthouse living with a layout you won't find twice. This sun-drenched 2-bedroom suite spans over 1,000 sqft and features a floor plan rarely offered: two full washrooms plus a powder room for guests, a true standout in the neighbourhood. Wake up to breathtaking, unobstructed views of Lake Ontario, and unwind each evening with golden-hour sunsets washing over the city's west skyline through expansive floor-to-ceiling windows, all at the touch of a button with motorized electric blinds throughout. Finished to an exceptional standard: a chef-inspired kitchen with premium built-in stainless steel appliances, sleek stone countertops, and designer cabinetry. Both bedrooms offer generous proportions and custom closets with built-in drawer organizers thoughtful luxury at every turn. The primary bedroom has a king-size bedframe. The complete package includes 2 side-by-side parking spaces and a locker, an extremely rare combination in Liberty Village. Steps to King West restaurants, cafés, Metro, BMO Field, the waterfront trail, TTC streetcar and GO Transit, with quick access to the Gardiner.A one-of-a-kind opportunity for the discerning tenant who wants space, views, and convenience without compromise. Suites like this rarely come to market; book your private showing today. (id:29237)
Contact us for more information.

The trademarks REALTOR®, REALTORS®, and the REALTOR® logo are controlled by The Canadian Real Estate Association (CREA) and identify real estate professionals who are members of CREA. The trademarks MLS®, Multiple Listing Service® and the associated logos are owned by The Canadian Real Estate Association (CREA) and identify the quality of services provided by real estate professionals who are members of CREA. The trademark DDF® is owned by The Canadian Real Estate Association (CREA) and identifies CREA's Data Distribution Facility (DDF®)