
Toronto, Ontario M1K 5J3
Maintenance, Common Area Maintenance, Heat, Electricity, Insurance, Parking, Water
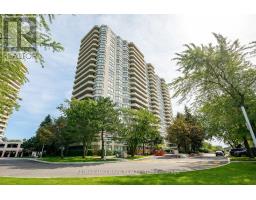
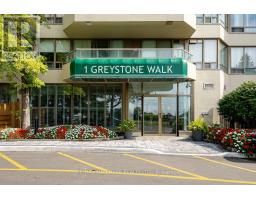
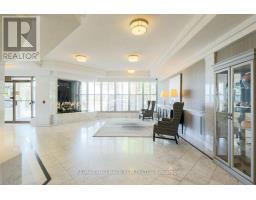
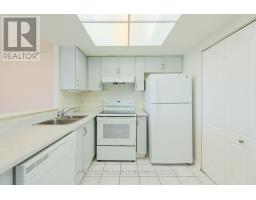
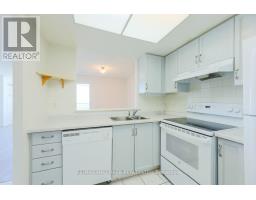
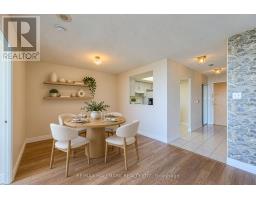
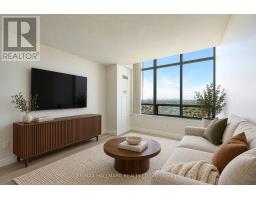
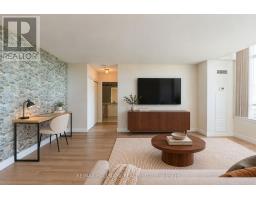
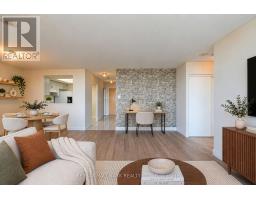
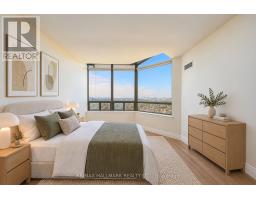
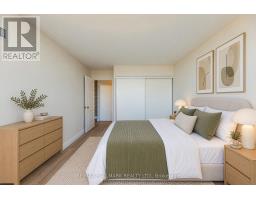
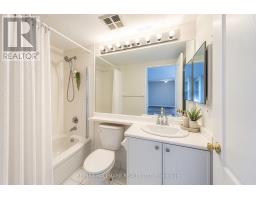
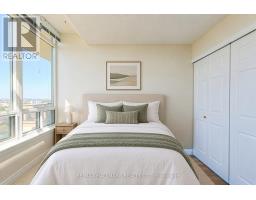
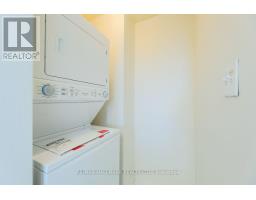
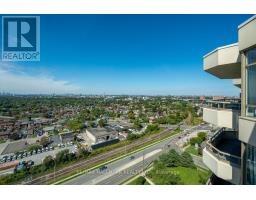
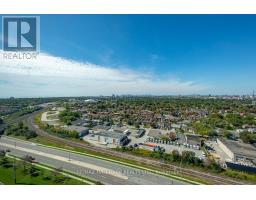
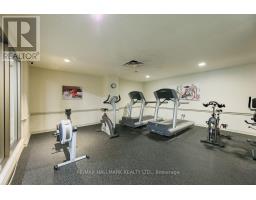
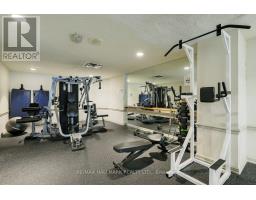
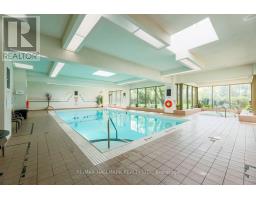
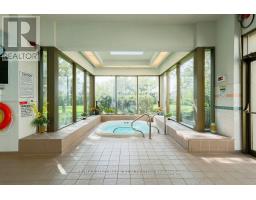
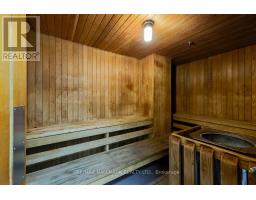
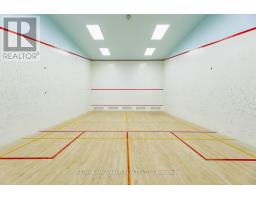
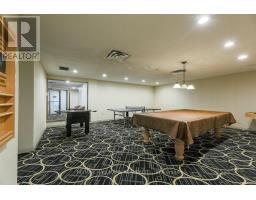
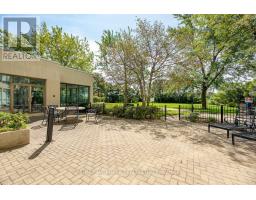
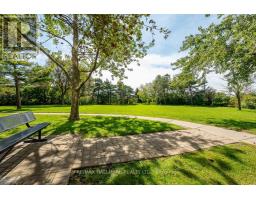
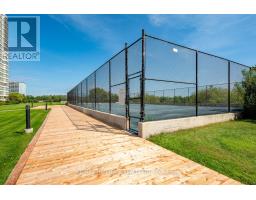
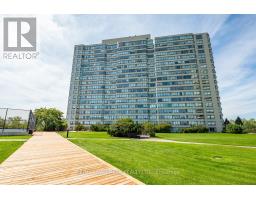
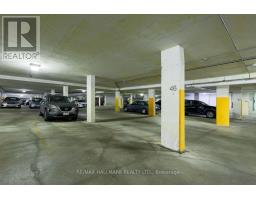
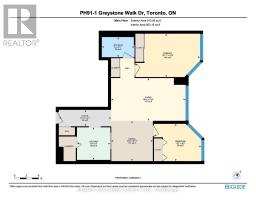
$726.09 MonthlyWelcome to PH-91 at 1 Greystone Walk Drive, a spacious 2-bedroom penthouse offering completely unobstructed, west-facing panoramic views of the Toronto skyline. Enjoy spectacular sunsets and CN Tower views from the living room and both bedrooms, with views of Lake Ontario to the south.Offering approximately 900 sq. ft. of living space, this move-in-ready suite has been extensively refreshed with new luxury vinyl plank flooring, baseboards and fresh paint throughout (2025). The kitchen features an updated countertop, freshly refinished cabinetry, new faucet and new appliances, while the bathroom has also been refreshed. In-suite laundry includes a washer and dryer replaced in 2024. All appliances are included.An owned underground parking space is conveniently located just steps from the elevators. Maintenance fees include heat, hydro, water and air conditioning.Enjoy the amenities of this gated Tridel community, including 24/7 security, indoor and outdoor pools, gym, sauna, hot tub, squash court, three tennis courts, rooftop terrace, guest suites, party room and more.Groceries, restaurants, pharmacy, medical clinic, TTC and everyday conveniences are just across the street. Scarborough GO is approximately a 10-minute walk away, with Union Station only about 16 minutes by train. Bluffer's Park and the beach are approximately a 10-minute drive away. (id:29237)
Contact us for more information.

The trademarks REALTOR®, REALTORS®, and the REALTOR® logo are controlled by The Canadian Real Estate Association (CREA) and identify real estate professionals who are members of CREA. The trademarks MLS®, Multiple Listing Service® and the associated logos are owned by The Canadian Real Estate Association (CREA) and identify the quality of services provided by real estate professionals who are members of CREA. The trademark DDF® is owned by The Canadian Real Estate Association (CREA) and identifies CREA's Data Distribution Facility (DDF®)