
Toronto, Ontario M5A 0V6

Maintenance, Heat, Insurance, Parking, Common Area Maintenance
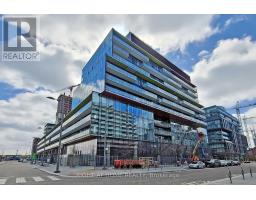
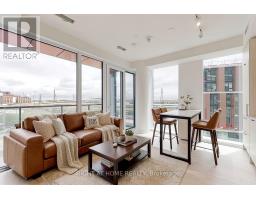
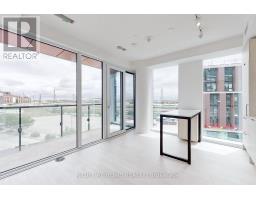
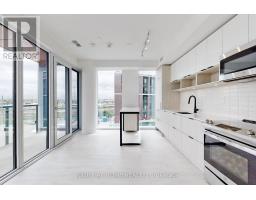
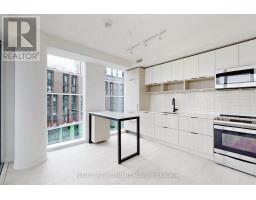
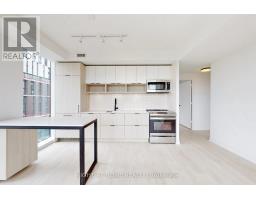
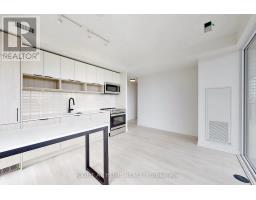
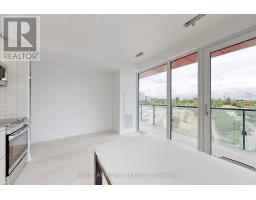
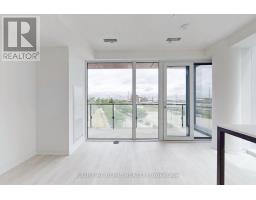
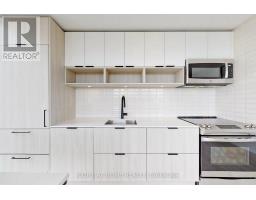
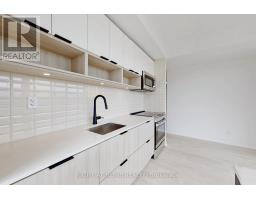
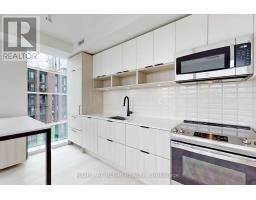
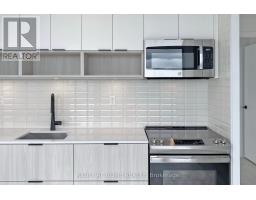
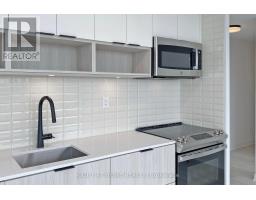
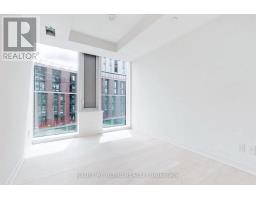
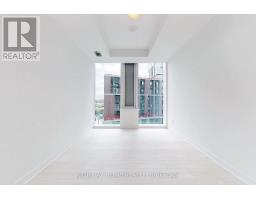
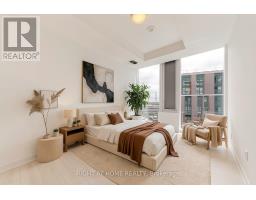
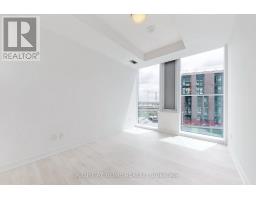
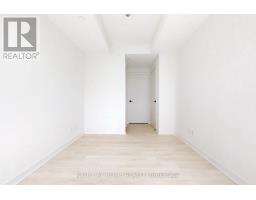
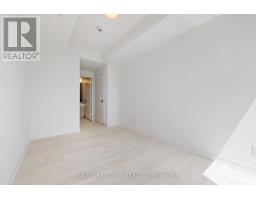
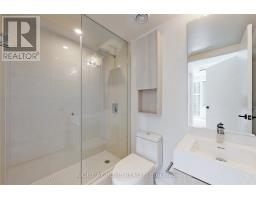
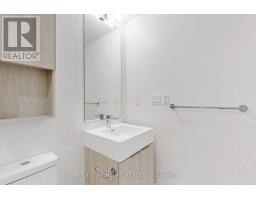
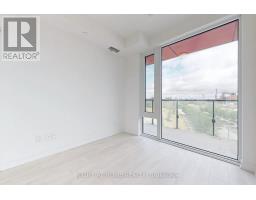
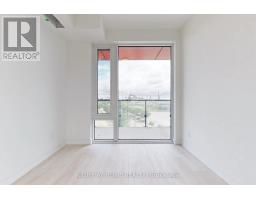
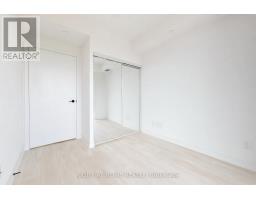
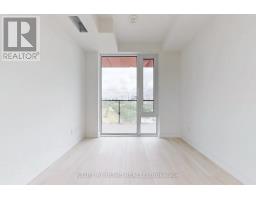
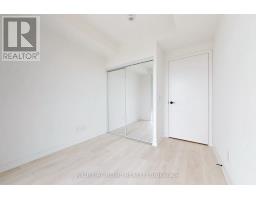
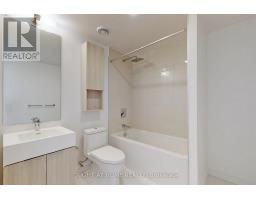
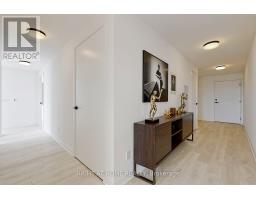
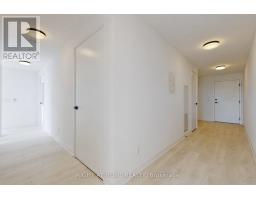
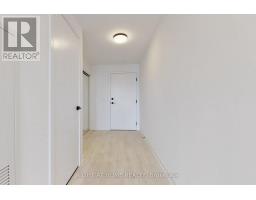
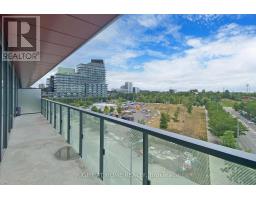
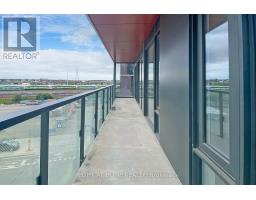
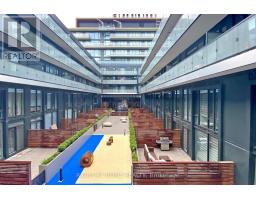
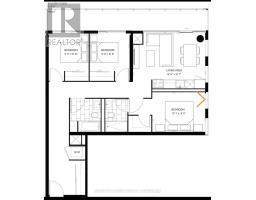
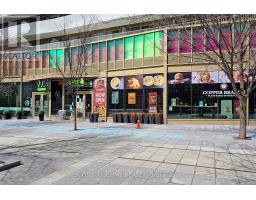
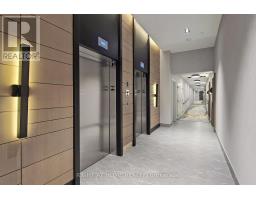
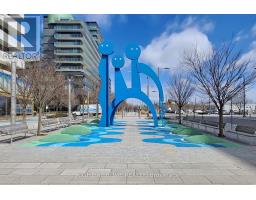
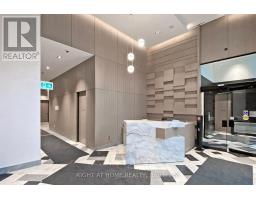
$821.73 MonthlyThere's something about corner units that just makes a home feel bigger than its square footage - and this one at 180 Mill St in Canary Commons is a great example of that.It's a 3 bedroom, 974 sq ft layout with a 173 sq ft balcony that genuinely functions like an extra room, not just a place to keep a plant alive. Nine foot ceilings and floor-to-ceiling windows wrap the corner, facing south and east, so the light moves through the unit for most of the day rather than showing up for a brief window and disappearing.Inside, everything's been thought through: modern finishes, laminate floors, and a fully integrated kitchen - fridge, stove, dishwasher, microwave - plus in-suite washer and dryer. Window coverings are being installed before closing, so there's really nothing left to add.Then there's the view. Peaceful, unobstructed, southeast facing - the kind you don't get tired of.And the location does a lot of the heavy lifting here. Canary Commons Park is right outside, and from there it's an easy walk to the Distillery District, the waterfront, St. Lawrence Market, George Brown, and the YMCA. TTC is close by too, so getting around the city is simple.One parking spot and a locker are included - a rare full package for a three bedroom in this building. (id:29237)
Contact us for more information.

The trademarks REALTOR®, REALTORS®, and the REALTOR® logo are controlled by The Canadian Real Estate Association (CREA) and identify real estate professionals who are members of CREA. The trademarks MLS®, Multiple Listing Service® and the associated logos are owned by The Canadian Real Estate Association (CREA) and identify the quality of services provided by real estate professionals who are members of CREA. The trademark DDF® is owned by The Canadian Real Estate Association (CREA) and identifies CREA's Data Distribution Facility (DDF®)