
Toronto, Ontario M5E 0A5

Maintenance, Insurance, Common Area Maintenance, Water
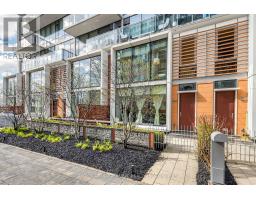
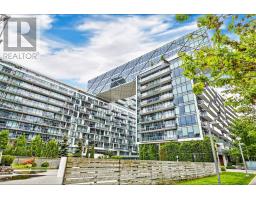
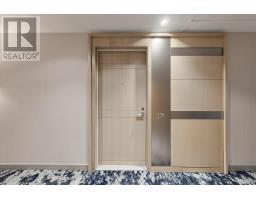
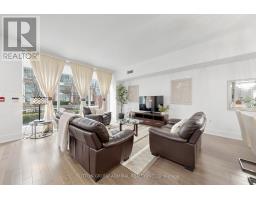
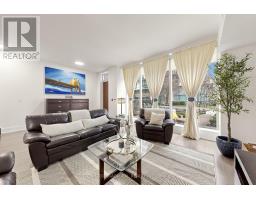
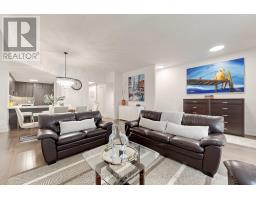
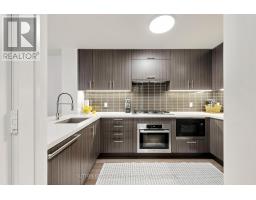
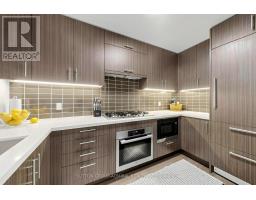
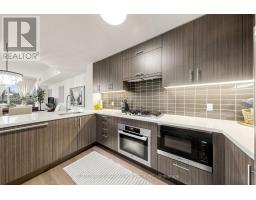
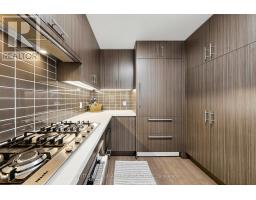
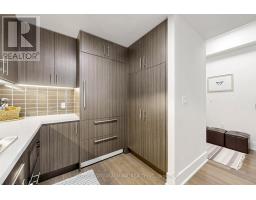
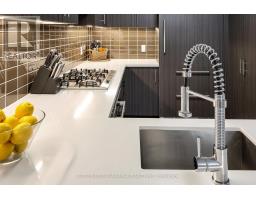
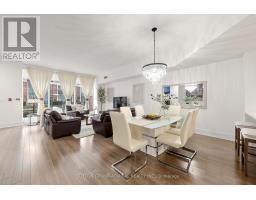
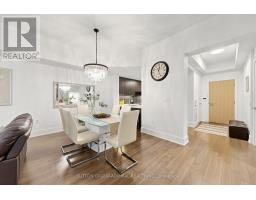
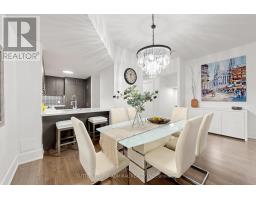
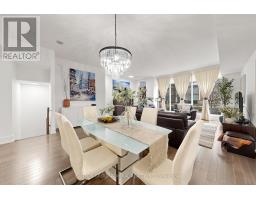
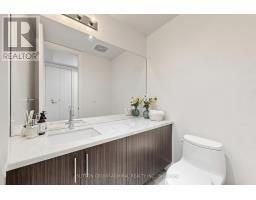
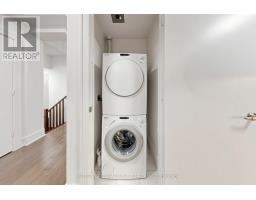
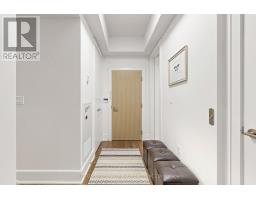
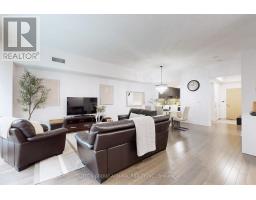
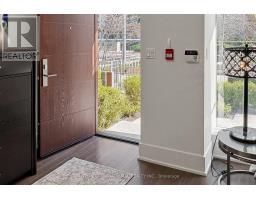
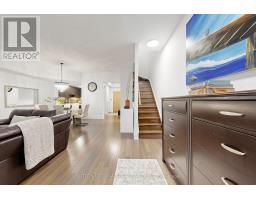
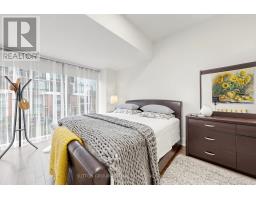
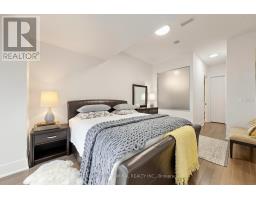
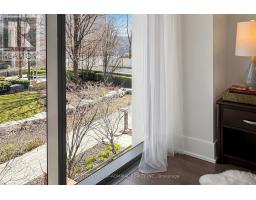
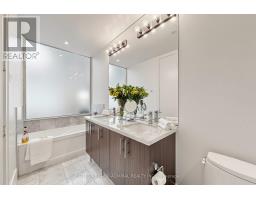
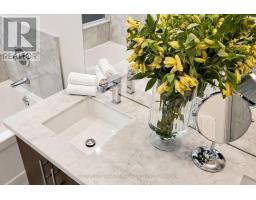
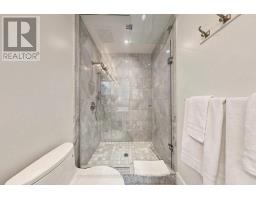
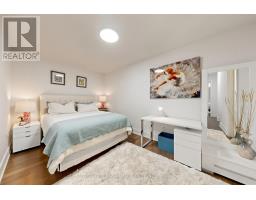
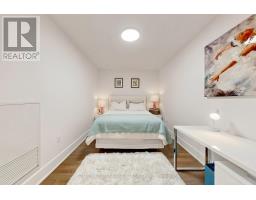
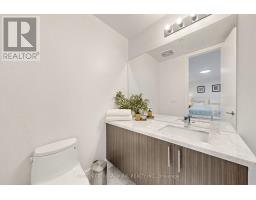
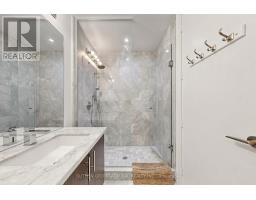
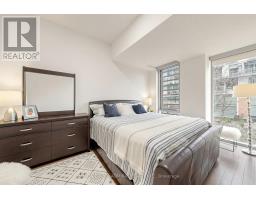
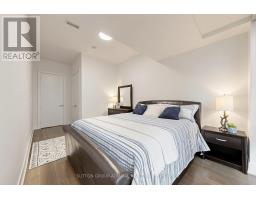
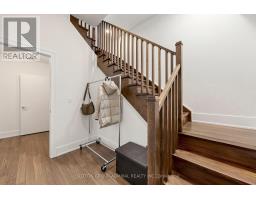
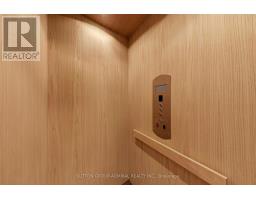
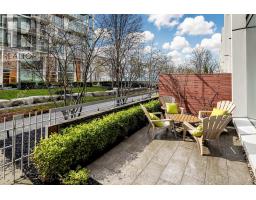
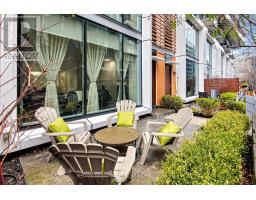
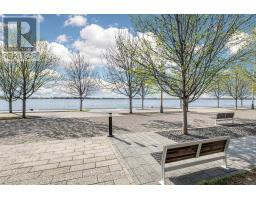
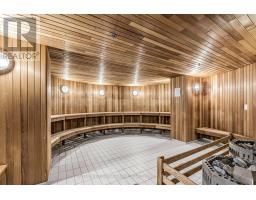
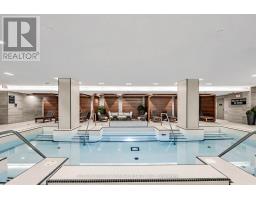
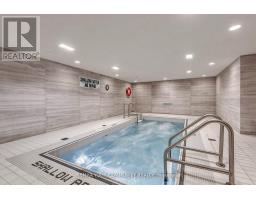
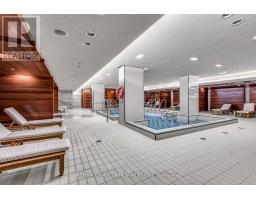
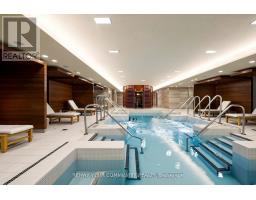
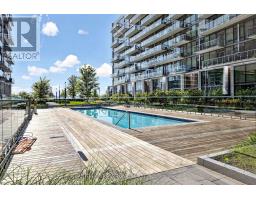
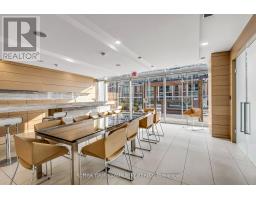
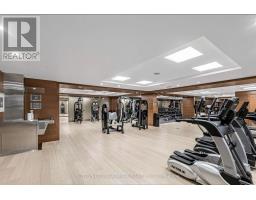
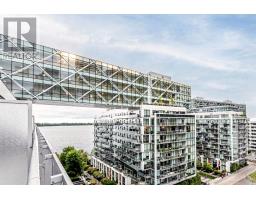
$1,827.04 MonthlyLuxury Lakeside Living at 39 Queens Quay! Exceptional Townhouse Offering Nearly 2,000 sq ft In One of Toronto's Most Desirable Waterfront Communities. Featuring 10 ft Smooth Ceilings On Both Levels, Hardwood Floors Throughout, and a Modern Kitchen With Built-In Appliances, Gas Cooktop, Quartz Countertops, Under-Cabinet Lighting, and a Fully Integrated Hood Fan.Wood Staircases and a Private Elevator Add Comfort and Sophistication. Second Level Offers 2 Oversized Bedrooms, 2 Full Bathrooms With Glass Showers, and a Large Den that Can Serve as a Third Bedroom or Office. Lower Level With Direct Access to Private Parking. Enclosed Patio with Natural Gas BBQ Hookup - Perfect For Relaxing or Entertaining. Just 10 Steps to the Outdoor Pool and 20 steps to Lake Ontario. 5-Star Amenities: 24-hr Concierge With Enhanced Security, Indoor & Outdoor Pools, Fitness/Yoga Studios, Spa, Steam/Sauna, Lounge, Theatre, Guest Suites, and Party Room.Prime Location Near the Waterfront, Marinas, Ferry Terminals, Harbourfront, Sugar Beach, Cherry Beach, Major Venues, Billy Bishop Airport, Union Station, and Easy Access to Major Highways. Surrounded by Shops, Restaurants, and Cafés. Direct Access to the Martin Goodman Trail - a 56 km Waterfront Path Ideal For Walking, Jogging, and Cycling, Stretching Across the City Along Queen Quay and Lakeshore. Quiet, Tucked-Away Luxury Where City Living Meets Waterfront Calm. (id:29237)
Contact us for more information.

The trademarks REALTOR®, REALTORS®, and the REALTOR® logo are controlled by The Canadian Real Estate Association (CREA) and identify real estate professionals who are members of CREA. The trademarks MLS®, Multiple Listing Service® and the associated logos are owned by The Canadian Real Estate Association (CREA) and identify the quality of services provided by real estate professionals who are members of CREA. The trademark DDF® is owned by The Canadian Real Estate Association (CREA) and identifies CREA's Data Distribution Facility (DDF®)