PROPERTY DETAILS

Upper - 25 Newlin Crescent,

Toronto, Ontario M3L 1X5
$3,200 Monthly
4
2
2

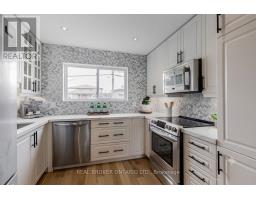
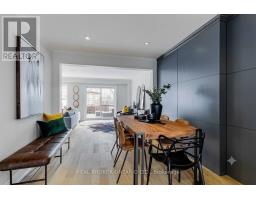
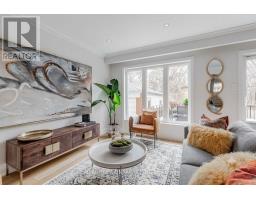
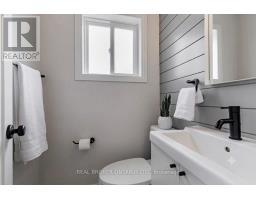
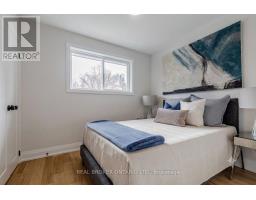
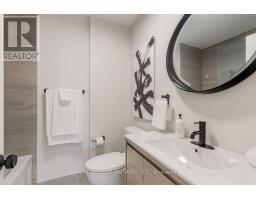
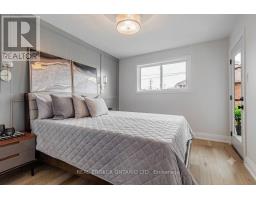
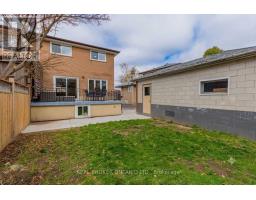
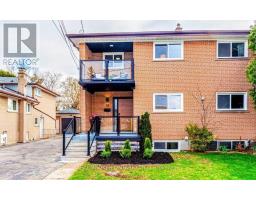
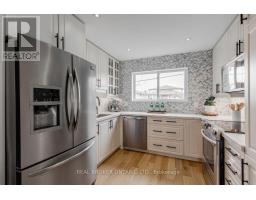
Start A New Day At Newlin! Absolutely Stunning And Completely Renovated 4 Br Home With Spacious layout On All 2 Floors W/ Amazing Finishes Throughout. Open Concept Family Rm W/ Walkout To Yard. Perfect For Entertaining. Master Br W/ Beautiful Walk Out To Balcony. Great School District, Public transport, Parks And Minutes To Hwy 401. (id:29237)

Property Details
MLS® Number W13646392
Property Type Single Family
Building Type House
Storeys 2
Community Name Glenfield-Jane Heights
Title Freehold
Land Size 28.1 x 117.2 FT
Parking type Detached Garage, Garage
Amenities Nearby Hospital, Park, Public Transit
Interested?

Contact us for more information.

Generating Captcha
Location
Building
Basement Type None
Bathrooms (Total) 2
Bedrooms - Above Grade 4
Cooling Central air conditioning
Exterior Finish Brick
Heating Fuel Natural gas
Heating Type Forced air
Rooms
Primary Bedroom 3.05 m x 3.81 m
Bedroom 2 2.79 m x 3.35 m
Bedroom 3 2.24 m x 3.66 m
Bedroom 4 2.97 m x 2.59 m
Kitchen 3.05 m x 2.59 m
Dining room 2.9 m x 2.84 m
Living room 2.9 m x 2.84 m
Powered by: REALTOR.ca
This REALTOR.ca listing content is owned and licensed by REALTOR® members of The Canadian Real Estate Association

The trademarks REALTOR®, REALTORS®, and the REALTOR® logo are controlled by The Canadian Real Estate Association (CREA) and identify real estate professionals who are members of CREA. The trademarks MLS®, Multiple Listing Service® and the associated logos are owned by The Canadian Real Estate Association (CREA) and identify the quality of services provided by real estate professionals who are members of CREA. The trademark DDF® is owned by The Canadian Real Estate Association (CREA) and identifies CREA's Data Distribution Facility (DDF®)


August 06 2026 07:36:10

Toronto Regional Real Estate Board

Real Broker Ontario Ltd.

RealtyPress WordPress CREA DDF® Plugin