
Toronto, Ontario M5R 2Z1
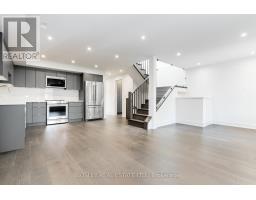
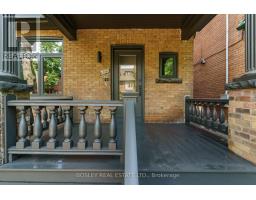
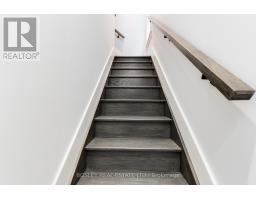
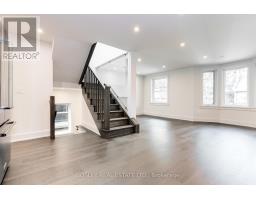
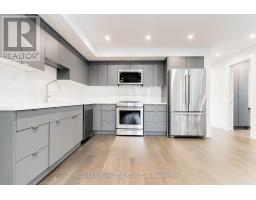
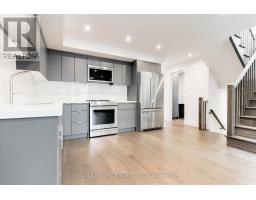
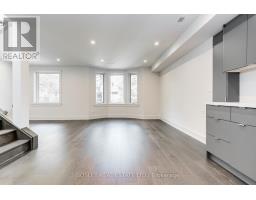
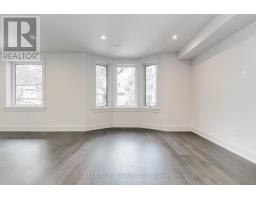
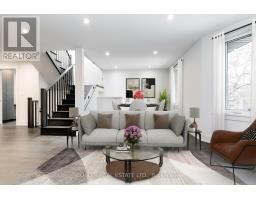
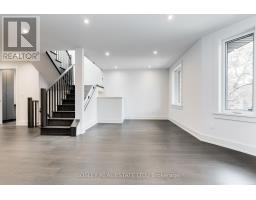
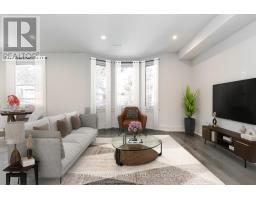
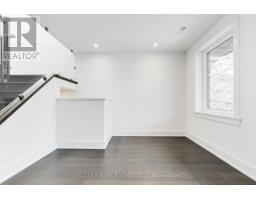
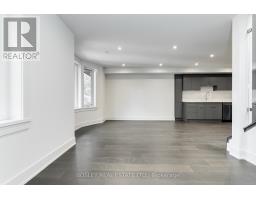
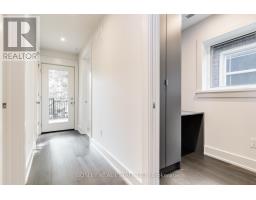
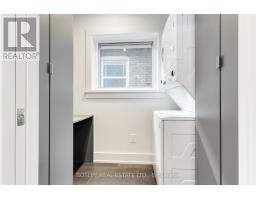
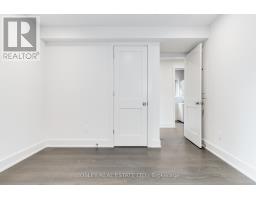
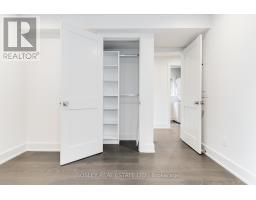
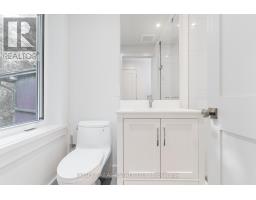
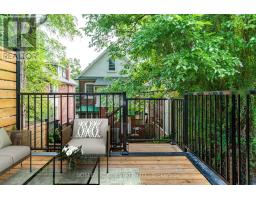
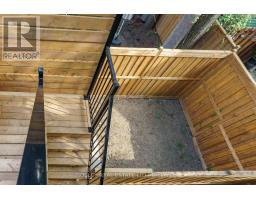
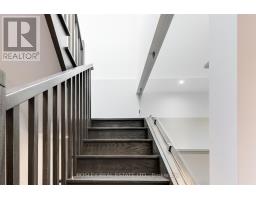
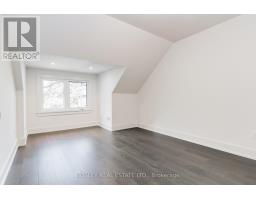
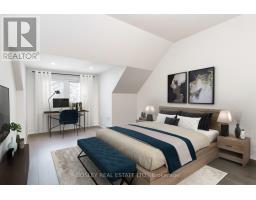
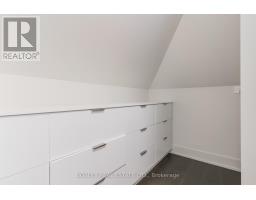
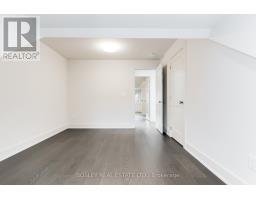
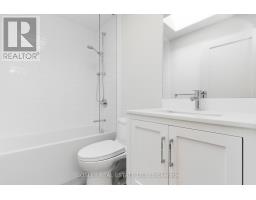
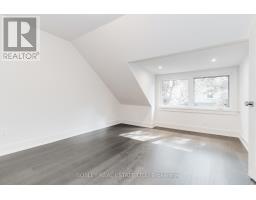
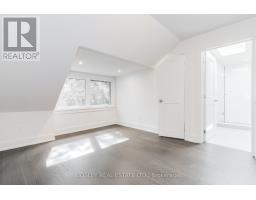
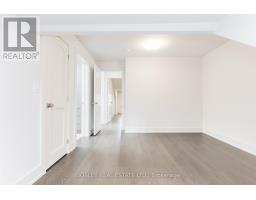
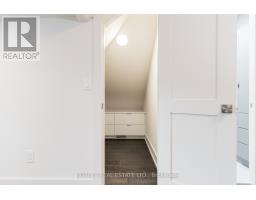
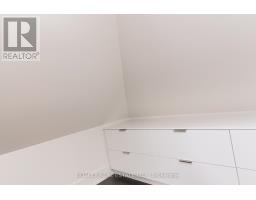
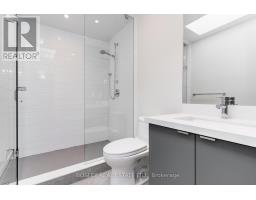
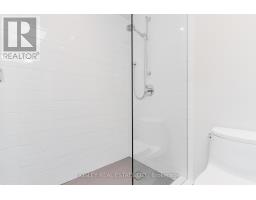
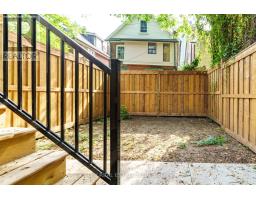
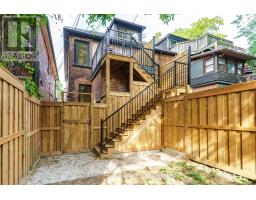
Exceptional Rental Opportunity in the Heart of the Annex. A beautiful 3-bedroom, 3-bathroom, two-level home. A rare and refined offering. This stunning residence is one of three in a completely reimagined and rebuilt triplex that seamlessly blends generous space, high-end finishes, and abundant natural light. This expansive two-level home features wide-plank hardwood floors, an open-concept living and dining area, and a large eat-in kitchen with premium appliances. The spacious bedrooms include custom walk-in closets, and each of the three beautifully appointed bathrooms (including one ensuite) offers modern comfort and style. A dedicated mudroom with laundry provides exceptional storage and everyday practicality. Skylights and large windows fill the home with natural light, complemented by custom window coverings. Walk out to a private deck with a view and a garden. Ideal for relaxing and entertaining. Every detail has been carefully curated to create a thoughtful and luxurious living experience, with steps to Bloor Street, convenient transit, nearby parks, shops, restaurants, and the University of Toronto. Landscaping has since been completed and is not reflected in the photos. (id:29237)
Contact us for more information.

The trademarks REALTOR®, REALTORS®, and the REALTOR® logo are controlled by The Canadian Real Estate Association (CREA) and identify real estate professionals who are members of CREA. The trademarks MLS®, Multiple Listing Service® and the associated logos are owned by The Canadian Real Estate Association (CREA) and identify the quality of services provided by real estate professionals who are members of CREA. The trademark DDF® is owned by The Canadian Real Estate Association (CREA) and identifies CREA's Data Distribution Facility (DDF®)