
Toronto, Ontario M4L 2M8
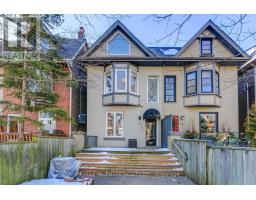
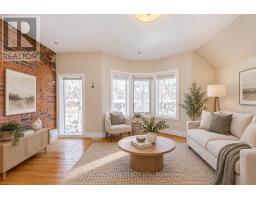
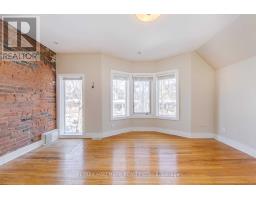
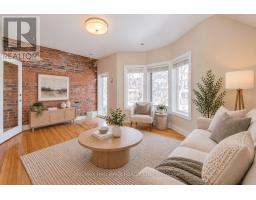
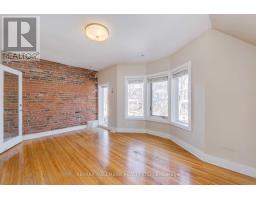
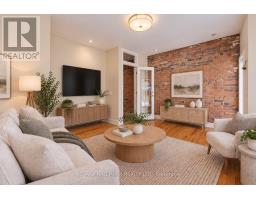
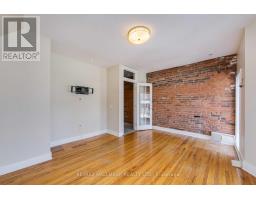
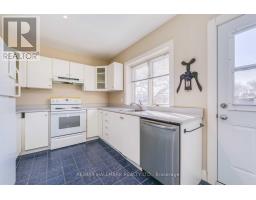
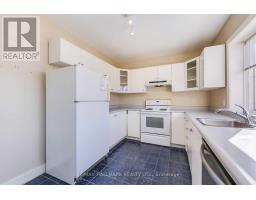
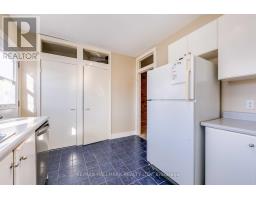
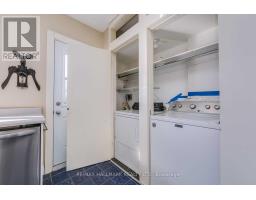
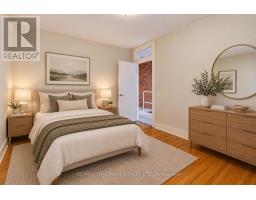
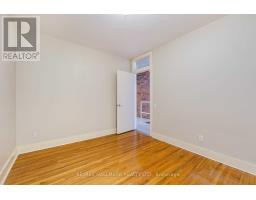
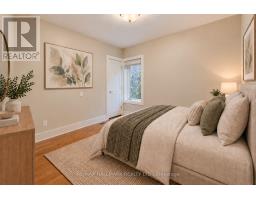
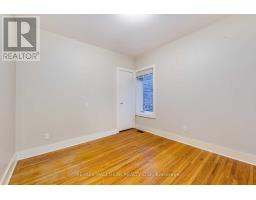
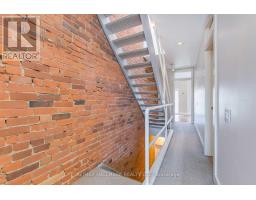
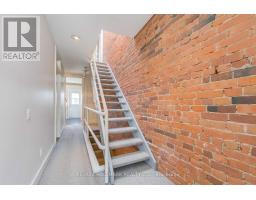
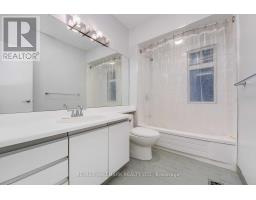
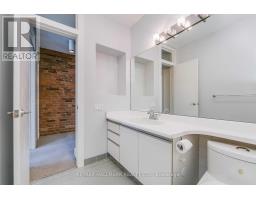
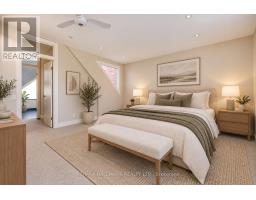
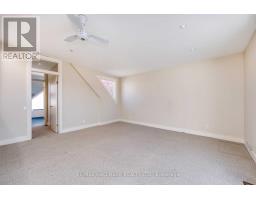
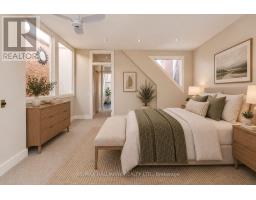
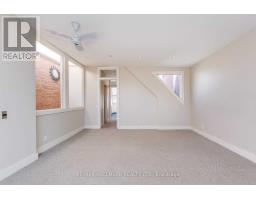
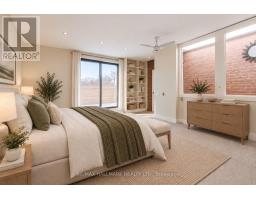
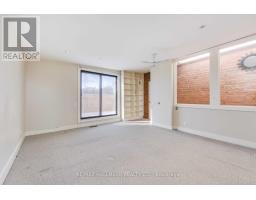
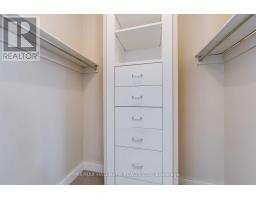
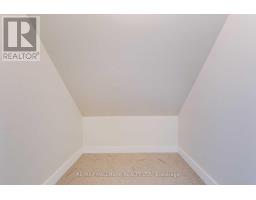
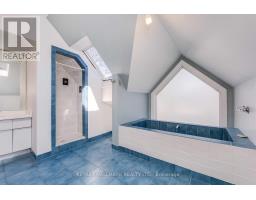
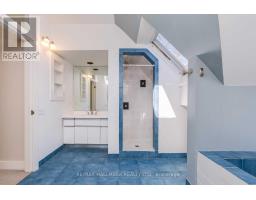
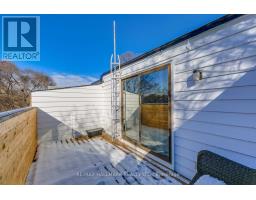
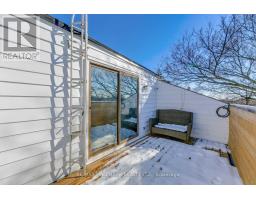
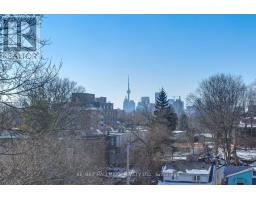
Beautiful, fully renovated 2-storey, 2-bedroom duplex apartment offering approximately 1,300 sq. ft. of bright, spacious living in the heart of Leslieville. Each floor features its own bedroom, full bathroom, and private deck, offering plenty of space and privacy. Enjoy two large private decks, including views of the CN Tower. The home is immaculately maintained and move-in ready. Located directly across from Greenwood Park, with an Olympic-size outdoor pool, skating rink, sports facilities, and green space just steps from your door. Leslieville's restaurants, cafés, bars, shops, and neighborhood amenities are all close by. Features include a spacious open-concept living area with hardwood floors throughout, renovated gourmet kitchen with walkout to a large private deck, exposed brick and large front and rear windows for plenty of natural light, 2 large bedrooms, with a double walk-in closet and built-in drawers, 2 full bathrooms, 2 large private decks, central all-new air conditioning, fridge, stove, and dishwasher, in-suite laundry, 1 private parking space, private front entrance. (id:29237)
Contact us for more information.

The trademarks REALTOR®, REALTORS®, and the REALTOR® logo are controlled by The Canadian Real Estate Association (CREA) and identify real estate professionals who are members of CREA. The trademarks MLS®, Multiple Listing Service® and the associated logos are owned by The Canadian Real Estate Association (CREA) and identify the quality of services provided by real estate professionals who are members of CREA. The trademark DDF® is owned by The Canadian Real Estate Association (CREA) and identifies CREA's Data Distribution Facility (DDF®)